Browse categories
Explore
Fiverr Pro
English
$
USD

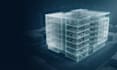
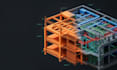
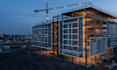
From the first modeled element to the final coordinated view, every component of a BIM project needs to be organized with the overall building in mind. I develop detailed Revit models that bring architectural, structural, MEP, and construction information into a structured digital environment.
My service covers Revit architectural modeling, structural BIM modeling, MEP modeling, and construction BIM development for residential, commercial, institutional, and other building projects.
Model Development Includes
Whether you are starting from 2D documentation, developing an existing BIM model, or requiring a detailed digital representation for construction coordination I can build the Revit environment around your project requirements.
Send your drawings, specifications, existing model, before ordering.
Fiverr does not screen freelancers in this category. Please verify qualifications and discuss requirements with the freelancer before ordering, including any preferences regarding the use of AI tools.
Revit BIM Specialist, Architectural, Structural, MEP and LOD Modeling
Languages
Can you model architecture, structure, and MEP together?
Yes. I can develop the disciplines individually or as part of a coordinated Revit BIM workflow.
Can you create a detailed model from 2D drawings?
Yes. I can use CAD files, PDFs, plans, sections, elevations, and other project information as modeling references.
What does the structural BIM model include?
Depending on the project, it can include structural framing, columns, beams, slabs, foundations, walls, grids, and other specified structural elements.
What MEP systems can you model?
I can work with HVAC, plumbing, electrical, and other MEP requirements provided within the project scope.
Can you create construction BIM models?
Yes. I can develop detailed BIM models intended to support construction coordination, documentation, and project communication.
Can you work with an existing Revit model?
Yes. I can update, develop, modify, or add detail to an existing model.
Can you work to a specific LOD?
Yes. Please specify the required LOD and project standards before ordering so the modeling scope can be defined accurately.
Can you generate drawings and schedules from the model?
Yes. Plans, elevations, sections, schedules, and other Revit documentation can be included depending on the project.


