Browse categories
Explore
Fiverr Pro
English
$
USD



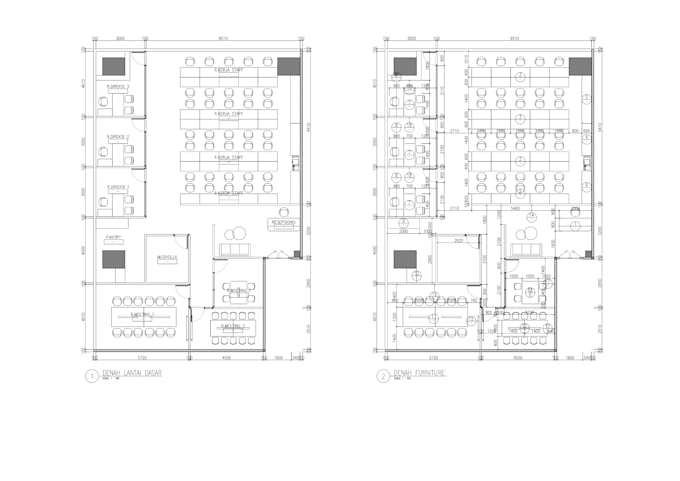
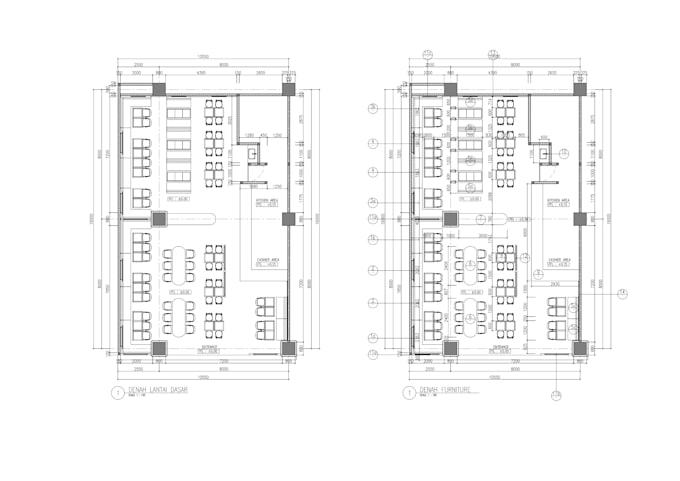
Welcome to my architectural 2d floor plan and autocad 2d floor plan for interior design gig.
I will convert your pdf file, jpg or sketch with dimensions into 2D floor plan autocad drawings.
You will get a source file (DWG, DXF Format, PDF, JPEG) of any architectural project based on your given information and layouts.
You can hire me for:
DRAW / REDRAW your ideas, old blueprints, sketches, pdf scans, images,etc. with corrections and proper adjustments in 2d floor plan.
PLAN / DESIGN your new house, apartment, building, shop, office space, or any other autocad 2d floor plan of your choice.
REDESIGN your old house Architectural 2d floor plan, apartment 2d floor plan, building 2d floor plan, shop, office space, etc.
You will get in return:
Detailed 2d autocad drawings : Site plan, 2d Floor plan, Roof plan
Please, contact me first before placing your order so that we can discuss further details and confirm pricing and deadline of the project.
Regards:
Septian H
Fiverr does not screen freelancers in this category. Please verify qualifications and discuss requirements with the freelancer before ordering, including any preferences regarding the use of AI tools.
Architect
Languages