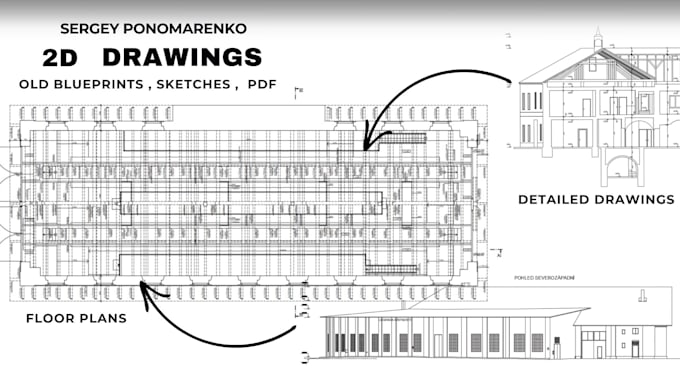
I will creating detailed 2d drawings based on PDF or old drawings

S
sergeyponomar
S
sergeyponomar
Sergey P

About this gig

Welcome to my Fiverr Gig for Professional 2D CAD Drawings!

Im excited to help bring your project to life with precise and high-quality 2D CAD drawings. Whether its for your apartment, house, shop, restaurant, office, warehouse, factory, industrial building, school, or even unique projects like tattoo outlines, laser cutting files, or CNC filesIve got you covered.

What I Offer:

  • Professional 2D CAD drawings tailored to your needs.
  • Source files in AutoCAD DWG/DXF formats.
  • Exported images of the drawings in PDF or JPEG formats for easy review and sharing.

How It Works:

  1. Provide Your Input:
  2. Share any images, sketches, old blueprints, annotations, or relevant details that will help ensure your drawings are accurate and match your expectations.
  3. Draft Creation:
  4. Ill start working on the project and provide you with draft versions for review and feedback.
  5. Revisions:
  6. After receiving your comments, Ill refine the drawings and submit the revised version for your approval.
  7. Final Delivery:
  8. Once all revisions are complete and approved, youll receive the finalized drawings in the requested formats.

Why Choose Me?

  • Reliable, clear communication throughout the process.
  • Attention to detail for accurate
Service verification and delivery style preference

Fiverr does not screen freelancers in this category. Please verify qualifications and discuss requirements with the freelancer before ordering, including any preferences regarding the use of AI tools.

Get to know Sergey P

Sergey P
5.0(1)
  • FromUkraine
  • Member sinceMar 2025
  • Avg. response time6 hours
  • Last delivery2 months
  • Languages

    English, Ukrainian, Polish, German
Specialist in 3D modeling and design with expertise in working with point clouds and creating precise engineering drawings. Participated in projects involving building reconstruction, digital twin creation, and the development of complex engineering structures. Proficient in modern tools for point cloud processing, such as Autodesk ReCap and Bentley ContextCapture, as well as 3D design software (AutoCAD, Revit, SolidWorks). Core expertise lies in creating accurate models for construction, renovation, and analysis of existing structures.