Browse categories
Explore
Fiverr Pro
English
$
USD
BIM AND ARCHITECTURE DESIGN MEP COORDINATION PLUMBING LAYOUTS HVAC SYSTEM
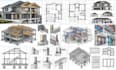
I will create professional Revit BIM models, CAD drawings, and construction plans for residential and commercial projects. I help architects, engineers, contractors, developers, and property owners transform sketches, PDFs, existing drawings, and project concepts into accurate digital building documentation.
My services include Revit architectural modeling, BIM modeling, CAD drafting, floor plans, elevations, sections, 3D building models, construction drawings, structural coordination, electrical layouts, plumbing layouts, HVAC plans, and MEP coordination.
I can develop new Revit models, convert existing CAD or PDF drawings into Revit, update architectural documentation, and coordinate multiple building disciplines within a structured BIM workflow.
Whether you need a residential model, commercial building documentation, renovation drawings, or coordinated construction plans, I will organize the deliverables according to your project requirements.
Please message me before ordering so I can review your files, scope, and required level of detail.

Project scale:
Building
Building type:
Commercial
•
Office & workspace
Material speciality:
Concrete
•
Wood
Please inform the freelancer of any preferences or concerns regarding the use of AI tools in the completion and/or delivery of your order.
What files can I provide?
You can provide PDF drawings, CAD files, sketches, images, measurements, or existing Revit files.
Can you convet PDF or CAD drawings to Revit?
Yes. I can use your existing drawings as a reference to develop an organized Revit BIM model.
Do you create residential and commercial models?
Yes. I work with residential homes, apartments, offices, retail spaces, additions, renovations, and other building projects.
Can you include MEP coordination?
Yes. Depending on the package, I can coordinate structural, electrical, plumbing, HVAC, and other MEP elements.
Will I receive an editable Revit file?
Yes, when included in your selected package, the final Revit model can be delivered as an editable project file along with the agreed drawing outputs.
