Browse categories
Explore
Fiverr Pro
English
$
USD
Optimization and Management
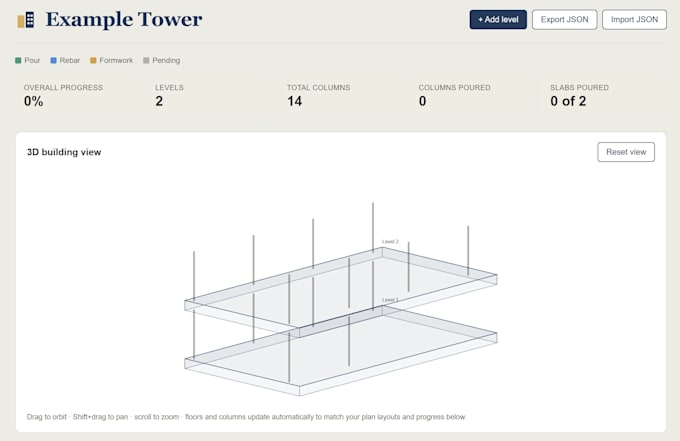
Track construction progress across every level of your building columns, slabs, and core walls with a fully editable floor plan and a live, navigable 3D model that updates as you work.
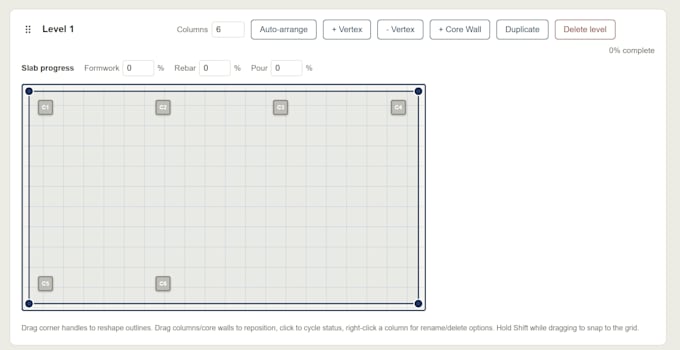
This is a complete, professional tool, not a template: drag columns and core walls into their exact position with smart alignment guides, reshape each slab to match irregular floor plans, and record formwork/rebar/pour percentages per element. Watch the whole building assemble itself in 3D, colored automatically by real progress orbit, pan, and zoom to inspect any level.
What you get:
A single interactive file no installation, no login, works fully offline in any browser
Editable per-level floor plans with automatic alignment guides
Formwork / Rebar / Pour tracking for columns, slabs, and core walls, visualized in real time
A live 3D building view with orbit, pan, and zoom
A full PDF user guide
Export/import your project anytime your data, no cloud account needed
Built for site supervisors, project managers, and construction companies who want a fast, visual way to report and present progress without complex software.
Given the scope of this tool, please message me before ordering so I can confirm yo

Project scale:
Building
Building type:
Residential
•
Commercial
•
Industrial
Material speciality:
Concrete
Please inform the freelancer of any preferences or concerns regarding the use of AI tools in the completion and/or delivery of your order.