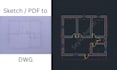
I will do professional 2d cad drafting and PDF to dwg conversion

S
seyidkhanim_a
S
seyidkhanim_a
Seyidkhanim A.

About this gig

Welcome to my professional 2D CAD Drafting service!


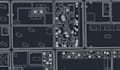
Are you looking to convert your hand sketches, PDF files, or old drawings into clean, professional AutoCAD DWG files? Or do you need accurate 2D architectural floor plans and urban site layouts? You are in the right place!

I am a professional Urban Planner and Spatial Designer with extensive experience in technical drafting, 2D floor plans, and master planning. I ensure high-precision drawings tailored to global standards.

Services I Offer:

  • PDF / Image / Sketch to DWG conversion
  • 2D Architectural Floor Plans, Elevations, and Sections
  • Site Plans and Urban Layouts
  • Furniture, Lighting, and Electrical Layouts
  • Detailed Technical Drawings for Manufacturing/Woodworking
  • Professional Layout Sheets with Custom Title Blocks (PDF/DWG)

Why Choose Me?

  • Clean & Organized Layers: Proper line weights, colors, and hatch patterns.
  • 1:1 Scale Drafting: Highly accurate dimensions and professional standards.
  • Fast Delivery & Great Communication: Professional service tailored to your needs.

Note: Please contact me before placing an order to discuss your project details and get a custom offer if needed.

Service verification and delivery style preference

Fiverr does not screen freelancers in this category. Please verify qualifications and discuss requirements with the freelancer before ordering, including any preferences regarding the use of AI tools.

Get to know Seyidkhanim A.

Seyidkhanim A.

Urban Planner and Professional 2D CAD Drafter

  • FromAzerbaijan
  • Member sinceJul 2026
  • Languages

    Azerbaijani, Turkish, English, Korean
Hi! I am professional Urban Planner with a strong background in technical drafting and spatial analysis. What I offer: - Clean 2D AutoCAD drafting & floor plan redrawing - Precise PDF / Hand-sketch to DWG conversion - Well-organized layers according to technical stadards Why Work With Me? With my degree in Urban Planning and practical experience in spatial norms, I deliver precise and structured CAD files. I pay high attention to line weights, schale accuracy, and layer managment to ensure your drawings are ready for technical use. Feel free to contact me for your projects!