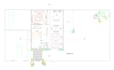
I will redraw floor plan for real estate agent,

S
sezen_cice
S
sezen_cice
Sezen C

About this gig

I can draw your plan sketches as soon as possible. Just send me the sketches of your surveyed area and I will help you. In the simple package, only the plan drawing is made as a 2D drawing and the area measurements are included.


How This Gig Works:

  • Share your plan, skecht or jpeg,
  •  I'll convert it into a detailed, professional floor plan using AutoCAD,
  • And then I'll send along with the source file, ready for use or printing.
  • You can print as you wish.


File content:

  • PDF files of Autocad drawings
  • Drawings organized in CAD layers for easy editing.
  • Customizable print settings, including sheet size and scale.


Your projects are prepared with great seriously and precision. I would really like to meet and work with you.

Service verification and delivery style preference

Fiverr does not screen freelancers in this category. Please verify qualifications and discuss requirements with the freelancer before ordering, including any preferences regarding the use of AI tools.

Get to know Sezen C

Sezen C
  • FromTurkey
  • Member sinceAug 2024
  • Avg. response time1 hour
  • Languages

    English, Turkish
Hi, I'm Sezen Cice. I'm an interior designer in Türkiye. I work freelance. I have experience of designing, rendering and modeling. I can draw 2d interior projects (plans and sections) and 3d design and modelling with 3d Max and rendering projects. I would be happy to assist you with your projects. I'm using Autocad, 3D Max, Corona Render and Photoshop.

My Portfolio

Other Architecture & Interior Design Services I Offer