I will draft any plumbing system in cad or revit

United States

I speak English, Spanish

MEP Project Manager

I am an MEP (Mechanical, Electrical, and Plumbing) Project Manager and Design Professional with a Bachelor’s degree in Electrical Engineering and over 10 years of experience in construction and buildi...
About this Gig

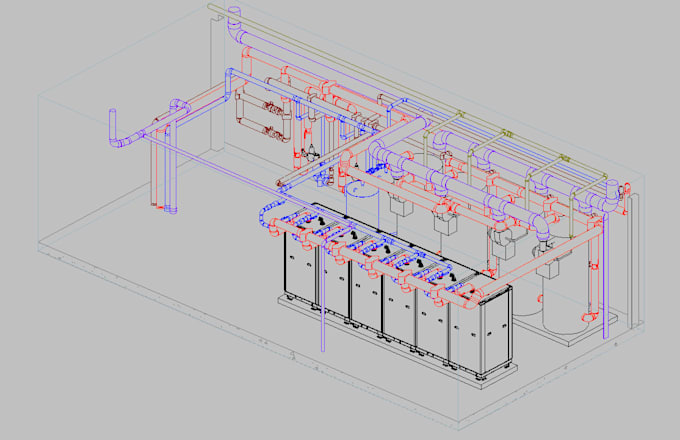
Accurate and professional plumbing construction drawings for your residential or commercial project. This gig includes everything you need to get your plumbing system documented and ready for installation

What's Included:

  • Plumbing Floor Plans clear pipe routing and floor sleeve locations
  • Isometric Drawings vertical piping, connections, and coordination across floors
  • Schedules fixture and equipment schedules
  • Fixture & Equipment Take-Offs quantities, types, and material overview
  • Construction Notes installation guidelines and general plumbing notes
  • Plumbing Details standard installation and connection details

Project Size & Pricing:

  • The minimum cost covers projects up to 2,000 sq ft
  • For larger projects, please contact me before ordering for a custom quote/gig

All drawings are delivered in AutoCAD/Revit and PDF format, organized and ready for construction


Please contact me before ordering for projects larger than 2,000 sq ft or if you have specific requirements. I do Shop Drawings and As-builts too.
Project scale:

House

Building type:

Residential

Commercial

Office & workspace

Delivery style preference

Please inform the freelancer of any preferences or concerns regarding the use of AI tools in the completion and/or delivery of your order.

Other Building Engineering Services I Offer