Browse categories
Explore
Fiverr Pro
English
$
USD

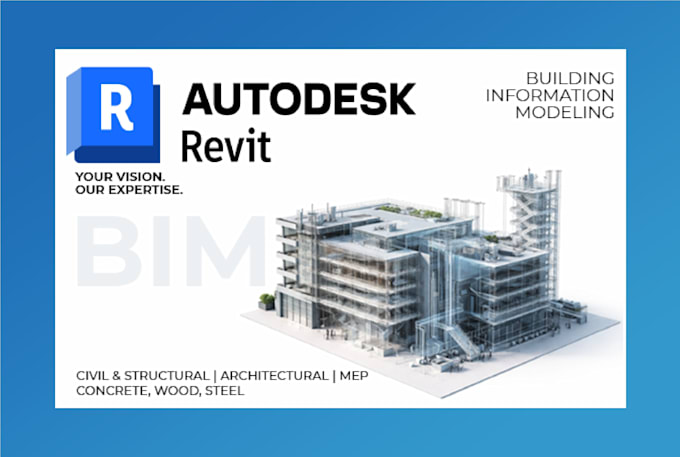
This service provides professional Revit BIM 3D modeling and Revit drawings for residential and commercial building projects. Get building design developed into a detailed, parametric Revit model with precise dimensions, suitable Revit families, and print-ready sheets. The service covers Revit BIM modeling, 3D building modeling, and conversion of 2D drawings into coordinated Revit models based on your project requirements.
OFFERING:
THE PROCESS:
(For complete BIM projects or multi-discipline models, get a custom offer for your project.)
Our Core Departments:
Architectural | Civil & Structural | MEP | Planning & Quantity Estimation
Fiverr does not screen freelancers in this category. Please verify qualifications and discuss requirements with the freelancer before ordering, including any preferences regarding the use of AI tools.
Building Design and Engineering Professionals
Languages
Can you create a full building plan set from scratch?
Yes! Contact me for a custom offer. With our multi-discipline team, I can deliver a complete building plan design set including architectural, structural, and MEP drawings with proper stamps and signatures.
What details do I need to provide to begin?
Please share: site dimensions, rough sketches or reference images, floor count, room program, and any specific requirements. I will adjust and model everything in Revit per technical standards and your local building codes.
What is LOD, and what level do you deliver?
LOD = Level of Details/Develpment. Basic = LOD 200, Standard = LOD 300, Premium = LOD 350–400 (fabrication-ready detail). I can customize LOD based on your project needs.
Do you offer MEP and structural modeling, or just architecture?
All three! My team covers Architectural, Civil/Structural, and MEP (Mechanical, Electrical, Plumbing) modeling with full clash detection.
