Browse categories
Explore
Fiverr Pro
English
$
USD

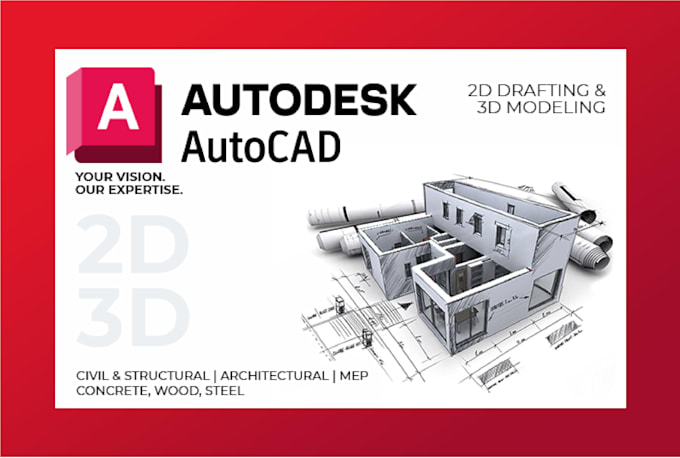

Need accurate building floor plan drawings in AutoCAD? This service covers AutoCAD floor plan drafting, building plan drawing, and sketch-to-CAD conversion for residential and commercial projects.
OFFERING:
THE PROCESS:
(For full drawing set, get a custom offer tailored to your project's scope.)
Looking forward to turning your ideas into professional AutoCAD drawings.
Our Core Departments:
Architectural | Civil & Structural | MEP | Planning & Quantity Estimation
Fiverr does not screen freelancers in this category. Please verify qualifications and discuss requirements with the freelancer before ordering, including any preferences regarding the use of AI tools.
Building Design and Engineering Professionals
Languages
What details are required to begin drafting?
Please provide: Site dimensions or lot size Rough sketches, photos, or existing PDF/plans Number of floors and main requirements Any specific standards or notes I will review everything and draft according to technical standards.
Why is discussion recommended before placing an order?
Every construction project varies in scope. Messaging first ensures building specifications, deliverables, package selection, and custom pricing are fully aligned before starting.
Can hand sketches or PDF files be converted into AutoCAD DWG?
Absolutely. Hand-drawn sketches, images, or legacy PDFs can be converted into fully editable, layered AutoCAD DWG/DXF files with accurate dimensions.
Can you redraw an existing floor plan?
Yes. I can accurately redraw existing plans from PDF, image, scanned drawing, or other available references.
