Browse categories
English
$
USD
Connect to your AI



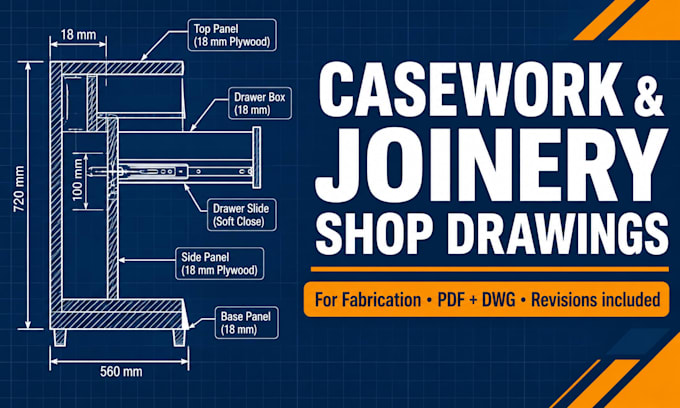
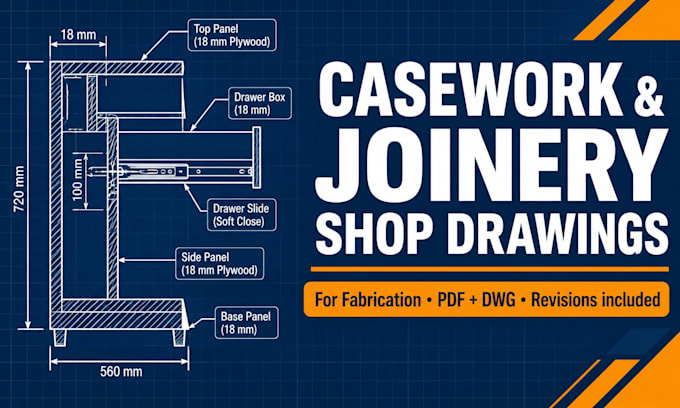
Need casework and joinery shop drawings your shop can actually build from?
I produce detailed, dimensioned AutoCAD drawings for cabinet shops, millwork fabricators and contractors, so you spend less time chasing missing details and more time building.
EACH DRAWING SET INCLUDES
I DRAW
Casework cabinet carcasses built in units vanities wall paneling reception desks shelving counters custom joinery details
BEST FOR
Cabinet shops, millwork fabricators, installers, contractors and designers handing drawings to a workshop.
HOW IT WORKS
Not sure which package? Send your files and Ill recommend one.
Fiverr does not screen freelancers in this category. Please verify qualifications and discuss requirements with the freelancer before ordering, including any preferences regarding the use of AI tools.
Millwork Architectural Shop Drawing Specialist
Languages
What do I need to send?
Plans, sketches, markups or photos, plus materials and hardware if you have them. I’ll confirm the scope before starting.
What is the difference between casework and joinery drawings?
Casework drawings show the cabinet units and layout. Joinery drawings show how the parts connect. My sets include both.
Can you work from hand sketches or rough markups?
Yes. I’ll list any assumptions and flag missing dimensions before I draw.
What files do I receive?
PDF, plus editable DWG on Standard and Premium. DXF is available as an extra if you need it.
Are the drawings ready for my shop to build from?
They’re drafted for fabrication. Final engineering, code compliance and PE stamping are not included.
How many revisions are included?
One on Basic, two on Standard and three on Premium. Extra revisions are an add on.
How fast can you deliver?
From 3 days on Basic. I’ll confirm timing before starting, and fast delivery is available as an extra.
Can you draw to my shop’s standards or template?
Yes. Send your title block or standards and I’ll follow them where possible.
Can you update my existing drawings?
Yes. Send the files and your markups and I’ll quote the changes.
Do you keep my project confidential?
I treat client files as confidential. Message me before ordering if you need an NDA.