Browse categories
Explore
Fiverr Pro
English
$
USD

Level 2

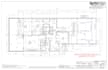
Professional AutoCAD 2D Drafting Services
Welcome! Need precise architectural drawings? I provide expert 2D drafting services for floor plans, elevations, and conversions from JPEG, PDF scans, and hand-drawn sketches into accurate CAD drawings.
Services Offered:
Why Choose Me?
Let's collaborate to bring your architectural visions to life with precision and professionalism. Contact me today to discuss your project and receive a personalized quote!
Fiverr does not screen freelancers in this category. Please verify qualifications and discuss requirements with the freelancer before ordering, including any preferences regarding the use of AI tools.
Senior 2D AutoCAD Drafting Specialist 14 Years Experience
Level 2
Languages
What information do I need to provide for the drafting services?
Please provide any available sketches, measurements, old drawings (JPEG or PDF), or specific requirements for the project. The more details you provide, the better I can understand your needs and deliver accurate results.
What file formats will I receive?
You will receive the final drawings in DWG (AutoCAD) format. If needed, I can also provide PDF and JPEG formats at no additional cost.
Can you handle large projects?
Yes, I can handle projects of various sizes. My packages cater to small, medium, and large projects, up to 5000 sq. ft. If you have a larger project, please contact me for a custom quote.
How do revisions work?
Each package includes a specified number of revisions. Revisions are intended for minor adjustments and corrections. Major changes or additional revisions beyond the package limits may incur extra charges.
What is the turnaround time for a project?
Turnaround time varies by package and project complexity. Generally, the BASIC package is delivered within 3 days, the STANDARD package within 5 days, and the PREMIUM package within 7 days. Expedited delivery options are available as gig extras.
How do you ensure the quality and accuracy of the drawings?
I conduct thorough quality checks at each stage of the drafting process. My experience and attention to detail ensure that all drawings are accurate and meet industry standards.
Can you assist with design changes or new design concepts?
Yes, I can assist with design modifications and new design concepts. Please provide your requirements, and we can discuss the details and any additional costs that may apply.
Do you offer ongoing support after the project is completed?
Yes, I offer support for any questions or minor adjustments needed after the project completion. For significant changes or additional services, we can discuss further collaboration.
