Browse categories
Explore
Fiverr Pro
English
$
USD
“I’m unavailable, be back soon.”
You can still contact the seller.

Level 2



Hello there!
If you are in need of a house plan, look no further as you have come to the right place.
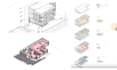
All floor plan drawings created through this service are intended for commercial use. They are professionally drawn using AutoCAD layers to ensure clarity and clean CAD work.
I also work with Revit and can provide a BIM model if needed for better understanding.
What is required to begin?
Simply provide any reference files in hand sketch, pdf, jpg, or png format along with a description of your requirements.
If you have an idea or concept drawing, a hand-drawn sketch or detailed description text is the best way to communicate your needs. No matter how rough the sketch may be, I can work with it.
What will you receive?
Source file in dwg, dxf, or rvt format
Pdf file - scaled pdf upon request
Image file in png or jpg format
Why choose me?
I specialize in drawings based on US, UK, and Australian standards.
Iam Offering:
1. Site Planning or Lot Layouts
2. Pricing for Floor Plans varies based on the floor area
3. Elevation Drawings and Section Views
4. Electrical Plans
5. Complete set of drawings for presentations
6. Professional
Fiverr does not screen freelancers in this category. Please verify qualifications and discuss requirements with the freelancer before ordering, including any preferences regarding the use of AI tools.
Structural design and Interior design service
Level 2
Languages
| (0) | ||
| (2) | ||
| (0) | ||
| (0) | ||
| (0) |
madroy22

Canada
His work is good, and he was on time
$50-$100
Price
2 days
Duration


Seller's Response
joseph_teddy

Haiti
Le résultat final était satisfaisant, comme cela a toujours été le cas avec Shafiqur. Il reste disponible pour apporter des modifications, même après la livraison de la commande.
$200-$400
Price
12 days
Duration
| (0) | ||
| (2) | ||
| (0) | ||
| (0) | ||
| (0) |
madroy22
Canada
His work is good, and he was on time
$50-$100
Price
2 days
Duration
Seller's Response
joseph_teddy
Haiti
Le résultat final était satisfaisant, comme cela a toujours été le cas avec Shafiqur. Il reste disponible pour apporter des modifications, même après la livraison de la commande.
$200-$400
Price
12 days
Duration


