Browse categories
Explore
Fiverr Pro
English
$
USD


Architect | AutoCAD Construction Drawings | 2D & 3D Plans
I'm an architect with 2+ years of experience. Get professional, construction-ready residential and commercial plans. I deliver precise, U.S. code-compliant architectural drawings tailored to your project.
-What projects we're working on?
-What we're offering?
-Why hire us?
The price will vary depending on the complexity of work, please contact me.
I assure you 100% Effort.
Lets get started, Thank you
Fiverr does not screen freelancers in this category. Please verify qualifications and discuss requirements with the freelancer before ordering, including any preferences regarding the use of AI tools.
ARCHITECT
Languages
Can you create 2D floor plans in AutoCAD from sketches or images?
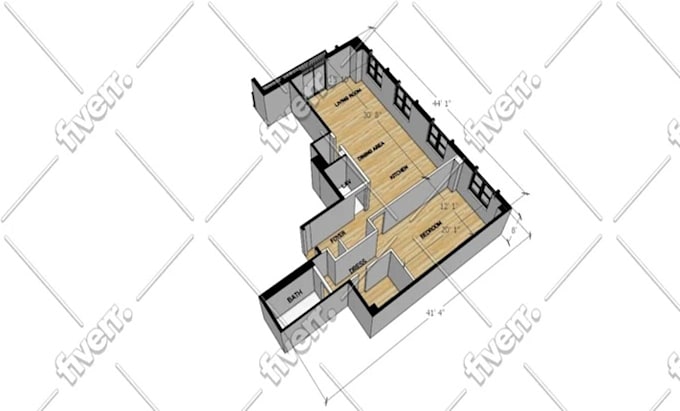
Yes, I can convert hand sketches, PDFs, images, or existing drawings into accurate and professional AutoCAD 2D drawings.
Can you modify or edit my existing AutoCAD drawings?
es, I can edit, update, clean up, and revise existing DWG/DXF files according to your requirements.
What types of AutoCAD drawings do you provide?
I can create architectural floor plans, elevations, sections, site plans, furniture layouts, detailed drawings, and other technical drawings.
Can you provide the final drawing in DWG and PDF formats?
Yes, I can provide the completed drawings in DWG, DXF, and PDF formats as required
Can you work from a rough sketch or reference image?
Yes, you can send me your sketch, image, PDF, or measurements, and I can develop it into a clean and professional AutoCAD drawing