Browse categories
Explore
Fiverr Pro
English
$
USD


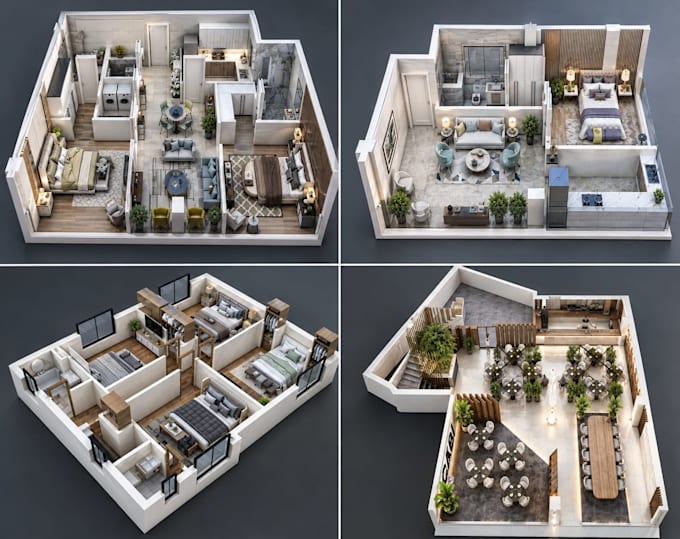
Need photorealistic interior 3d design and 3d floor plan renders that make your design look as impressive as the real project? I create high end exterior and interior 3D visualizations, architectural renderings, and 3D models for architects, builders, developers, and real estate professionals.
Services I Offer:
Software skills:
With proficiency in AutoCAD, 3ds Max, Corona Renderer, Vray Arnold, Vray, Adobe Photoshop,
Note:
Price may vary with complexity of project, Please contact us, and we will give the exact price for the specific project.
We look forward to work with you!
Best Regards,
Muhammad Shahbaz.
Fiverr does not screen freelancers in this category. Please verify qualifications and discuss requirements with the freelancer before ordering, including any preferences regarding the use of AI tools.
Languages