Browse categories
Explore
Fiverr Pro
English
$
USD



I'm a Senior Architect and BIM Coordinator with 30+ years of experience across major projects in the US, UK, Europe, and the Middle East. I specialize in providing detailed and accurate Revit architectural services to help you deliver projects of the highest professional caliber.
My Revit BIM Services:
I offer comprehensive BIM modeling and drafting tailored to your project's needs. My services include:
Why Choose Me?
My extensive experience ensures a deep understanding of international standards. I am committed to delivering accurate and professional BIM services that save you time and
Fiverr does not screen freelancers in this category. Please verify qualifications and discuss requirements with the freelancer before ordering, including any preferences regarding the use of AI tools.
Senior Architect and Interior Designer, Visualizer, Animator
Languages
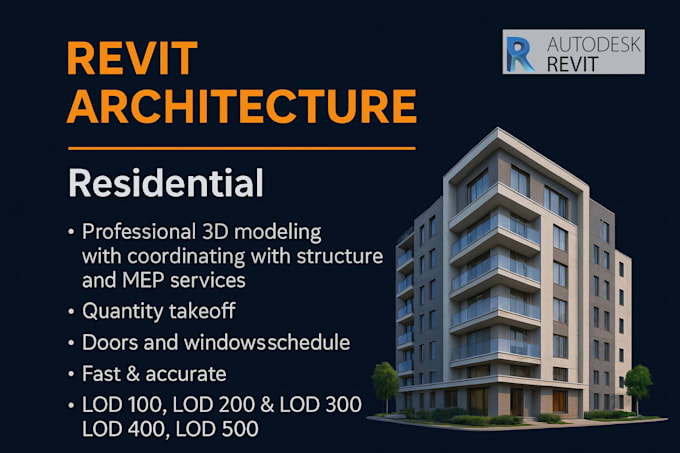
Q: What is the difference between LOD 100, 200, 300, 400, and 500 in BIM?
A: LOD refers to the Level of Development in BIM. LOD 100 is a basic conceptual model, LOD 200 includes schematic elements, LOD 300 covers construction documents, LOD 400 includes fabrication and assembly details, and LOD 500 represents the final as-built model verified with actual construction data
Q: Which LOD level should I choose for my project?
A: If you are in the early design stage, LOD 100–200 is best. For construction documentation, choose LOD 300. For detailed coordination and fabrication, go with LOD 400. If you need a final as-built model for facility management, select LOD 500.
Q: Do you provide MEP and structural coordination in your BIM services?
A: Yes, I provide MEP and structural coordination as part of my services to ensure your project model is fully integrated and clash-free.
Q: What software do you use for BIM modeling?
A: I primarily use Autodesk Revit for architectural BIM modeling, drafting, and coordination. I can also deliver outputs in formats compatible with your project requirements.
Q5: Can you handle large-scale or international projects?
A: Absolutely! With 30+ years of experience working on projects in the USA, UK, Germany, UAE, KSA, Pakistan, and more, I can handle both small-scale and large-scale projects while following international standards.