Browse categories
Explore
Fiverr Pro
English
$
USD

Level 2



If you looking to visualize your house design before construction?
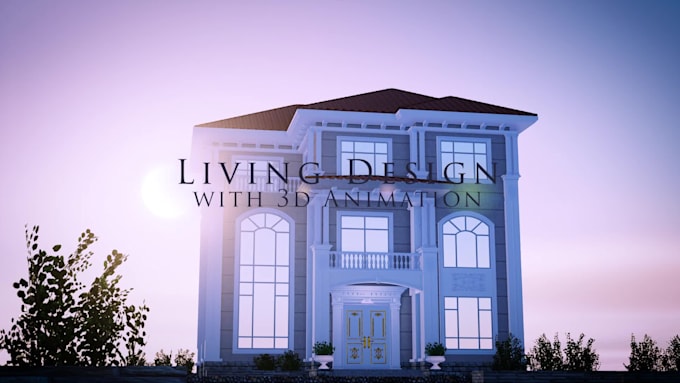
I will create photorealistic 3D house exterior renderings from your floor plans or drawings, helping you clearly see the architectural concept, materials, and lighting before the building process begins.
With 15+ years of experience in 3D architectural visualization, I specialize in producing high-end exterior renders for residential homes, villas, and modern houses.
I can deliver in a cost-effective manner
Photorealistic 3D house exterior rendering
Exterior visualization from floor plans or sketches
Realistic materials, textures, and lighting
High-resolution images for presentations or marketing
Modern, contemporary, or traditional farmhouse design styles
What you need to provide
Floor plan / architectural drawing (optional)
Reference images or style ideas (optional)
Basic dimensions if available
I focus on quality, precision, and clear communication to deliver professional results.
Please contact me before placing an order so we can discuss and make a cost-effective solution for you.
Fiverr does not screen freelancers in this category. Please verify qualifications and discuss requirements with the freelancer before ordering, including any preferences regarding the use of AI tools.
Architectural Visualization Specialist, Exterior, Interior, Luxury Mosaic Design
Level 2
Languages
Q1-What do I need to provide before you start?
Please share your floor plan, sketches, reference images, or any design ideas. The more details you give, the more accurate and realistic the render will be.
Q2: Which software do you use for rendering?
I mainly use 3ds Max with Corona Renderer + Photoshop for post editing. If needed, I can also work with SketchUp, AutoCAD, or Revit files.
Q3: Can you create both interior and exterior renders?
yes, I can handle interior, exterior, and floor plan visualization depending on your project needs.
Q4: What if I don’t have drawings or plans?
You can send me sketches, references, or even photos of the space, and I will build the 3D model accordingly. If not no problem we can manage.