Browse categories
Explore
Fiverr Pro
English
$
USD



Welcome to My Architectural and Construction Drawings Gig
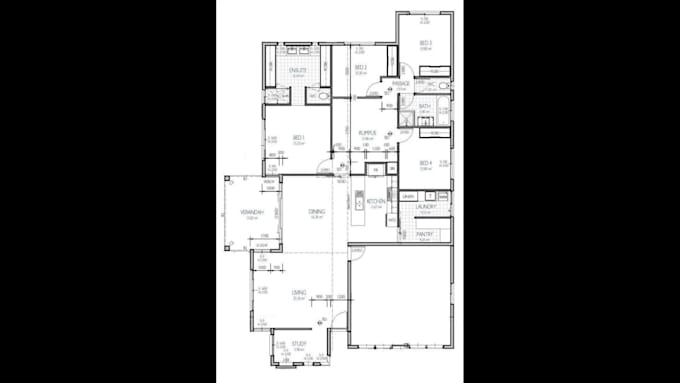
Please note: GIG PACKAGES ARE FOR FLOOR PLAN DRAWINGS ONLY. For additional drawings, request a custom offer. Drawings will not be stamped.
Services Offered:
Process:
Why Choose Me?
Thank you for considering my services! Feel free to reach out with any questions.
Fiverr does not screen freelancers in this category. Please verify qualifications and discuss requirements with the freelancer before ordering, including any preferences regarding the use of AI tools.
Amazon Virtual Assistant FBA Wholesale
Languages
Do you also provide construction and working drawings for plans?
Yes, I provide a complete set of drawings as required. Please contact me before placing an order, and I’ll send you a custom offer.
What is the typical turnaround time for completing the drawings?
The turnaround time depends on the project's complexity and scope. After discussing your specific requirements, I’ll provide an estimated delivery timeframe. I prioritize timely delivery while ensuring top-quality work.
How do I provide the necessary information for the drawings?
After placing an order, we'll discuss your project requirements, design specifications, measurements, and any reference materials. This information will help me create accurate, customized drawings tailored to your needs.
In what file formats will the final drawings be delivered?
The final drawings will be delivered in commonly used formats like DWG and PDF, ensuring compatibility with design software and easy sharing and printing.
How do you ensure the drawings meet my requirements?
To ensure accuracy, I’ll share a draft of the drawings for your review and feedback before final delivery. Your input during this stage is essential to achieving the desired outcome.