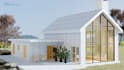
I will convert hand sketch or PDF into revit floor plans and make 3d visualization

S
shahriar_durjoy
S
shahriar_durjoy
Shahriar Durjoy

About this gig

Are you looking for high-quality 2D floor plans, parametric Revit 3D modeling, or photorealistic Blender renderings for your architectural project? Youre in the right place!

I turn your sketches, hand drawings, or CAD drafts into accurate BIM models and stunning visual representations.


What I Can Do For You:

  • 2D Floor Plans: Precision drafting from rough sketches, PDFs, or CAD files.
  • 3D Revit Modeling: Detailed architectural BIM models with parametric furniture, materials, and components.
  • Photorealistic Rendering: High-resolution Blender renderings with realistic textures, lighting, and environmental context.


Service verification and delivery style preference

Fiverr does not screen freelancers in this category. Please verify qualifications and discuss requirements with the freelancer before ordering, including any preferences regarding the use of AI tools.

Get to know Shahriar Durjoy

Shahriar Durjoy

CAD and Revit Specialist 3D Visualizer

  • FromBangladesh
  • Member sinceJul 2026
  • Languages

    Bengali, English
Hi! I am a CAD/BIM Drafter and 3D Visualizer delivering high-quality architectural drawings and 3D exterior renders. Combining a background in Engineering with advanced proficiency in Autodesk Revit and 3D rendering tools, I deliver precise, professional, and visually compelling architectural outputs. My Services: • 2D CAD & Revit Drafting: Floor plans, elevations, sections, and roof plans • 3D Architectural Modeling & Exterior Rendering • Plan Conversions: Redrafting PDF/hand-sketched drawings into editable CAD/Revit models