Browse categories
Explore
Fiverr Pro
English
$
USD

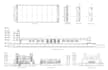

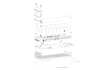
Do you have CAD drawings, PDFs, images, or sketches that need to become a functional Revit BIM model? I can translate your project information into an accurate architectural model developed to the level your project requiresnot simply a basic 3D representation.
Depending on the package, I can create a concept-level model, develop it with architectural details and coordinated drawings, or prepare a presentation-ready model with materials and realistic renders. Deliverables may include plans, elevations, sections, schedules, and sheets according to the agreed scope.
When standard Revit components cannot represent the design, I can create project-specific parametric families for doors, windows, facade elements, furniture, or other architectural components. Family complexity and package inclusion will be confirmed before ordering.
I review the supplied information, identify missing or conflicting details, and build the model around the actual project requirements.
Please message me with your files, project area, required deliverables, and family requirements so I can confirm the package, price, and delivery time.
Fiverr does not screen freelancers in this category. Please verify qualifications and discuss requirements with the freelancer before ordering, including any preferences regarding the use of AI tools.
Building Engineer
Languages
What files can you use to create the Revit BIM model?
I can work from CAD drawings, PDFs, images, sketches, and other dimensioned references. Clear plans, elevations, and sections help produce a more accurate model.
Can you create custom parametric Revit families?
Yes. I can create project-specific parametric families for doors, windows, facade elements, furniture, and other architectural components. The price depends on the family’s geometry, parameters, and required detail.
Can you develop the architectural design as well as model it?
Yes, if architectural development is agreed before ordering. Modelling an approved design and developing an incomplete concept involve different scopes, prices, and delivery times.
Should I contact you before ordering?
Yes. Please send your source files, building area, number of floors, required model detail, Revit version, deliverables, and deadline so I can confirm the appropriate package.


