Browse categories
Explore
Fiverr Pro
English
$
USD

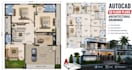
Welcome to my AutoCAD drafting service. I will create professional 2D floor plans, elevations, sections, and detailed 3D house models using AutoCAD and SketchUp. I provide accurate drawings, fast delivery, and unlimited revisions to ensure complete client satisfaction.
Fiverr does not screen freelancers in this category. Please verify qualifications and discuss requirements with the freelancer before ordering, including any preferences regarding the use of AI tools.
Professional AutoCAD Drafting and 3D Modeling Expert
Languages


