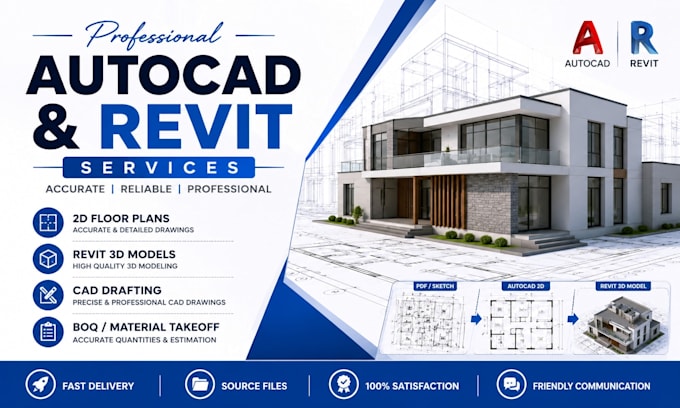
I will create autocad 2d floor plans and revit models

S
shakirkhan92
S
shakirkhan92
CADbySK

About this gig

Welcome!

I am a professional AutoCAD and Revit Designer with experience in creating accurate 2D floor plans, architectural drawings, and 3D Revit models. I focus on delivering clean, detailed, and high-quality work that meets your project requirements.

My Services:

  • AutoCAD 2D Floor Plans
  • Revit 3D Modeling
  • Architectural Drawings
  • PDF to AutoCAD Conversion
  • DWG File Editing
  • Floor Plan Modifications

Why Choose Me?

  • Accurate and professional work
  • Fast delivery
  • Friendly communication
  • 100% Client Satisfaction

Please contact me before placing an order to discuss your project.

Service verification and delivery style preference

Fiverr does not screen freelancers in this category. Please verify qualifications and discuss requirements with the freelancer before ordering, including any preferences regarding the use of AI tools.

Get to know CADbySK

CADbySK

AutoCAD and Revit Designer

  • FromPakistan
  • Member sinceSep 2025
  • Avg. response time1 hour
  • Languages

    English
Hi, I'm Shakir. I am a CAD Designer specializing in AutoCAD and Autodesk Revit. I create accurate 2D drawings, floor plans, 3D models, and architectural drafting with attention to detail. I am committed to delivering high-quality work on time and providing excellent communication to ensure client satisfaction.