Browse categories
Explore
Fiverr Pro
English
$
USD

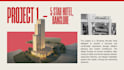
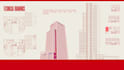
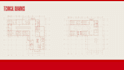
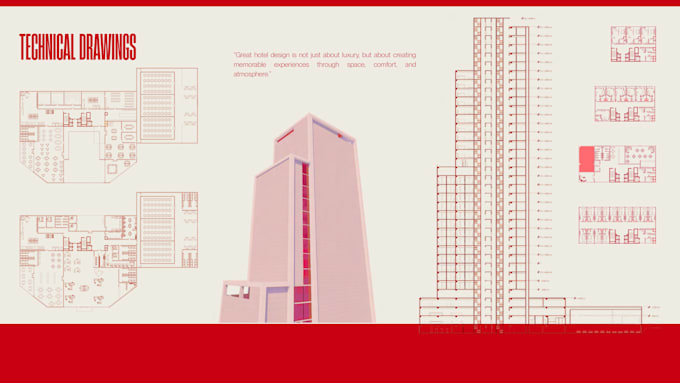
I will professionally convert your PDF, sketch, image, or hand-drawn plans into accurate AutoCAD drawings. I deliver clean, organized, and editable DWG files with proper layers, dimensions, and annotations. Whether it's a floor plan, elevation, section, or site plan, I ensure precision, fast delivery, and high-quality drafting for residential and commercial projects.
Fiverr does not screen freelancers in this category. Please verify qualifications and discuss requirements with the freelancer before ordering, including any preferences regarding the use of AI tools.
Architectural Designer AutoCAD SketchUp 3D Rendering
Languages