Browse categories
Explore
Fiverr Pro
English
$
USD


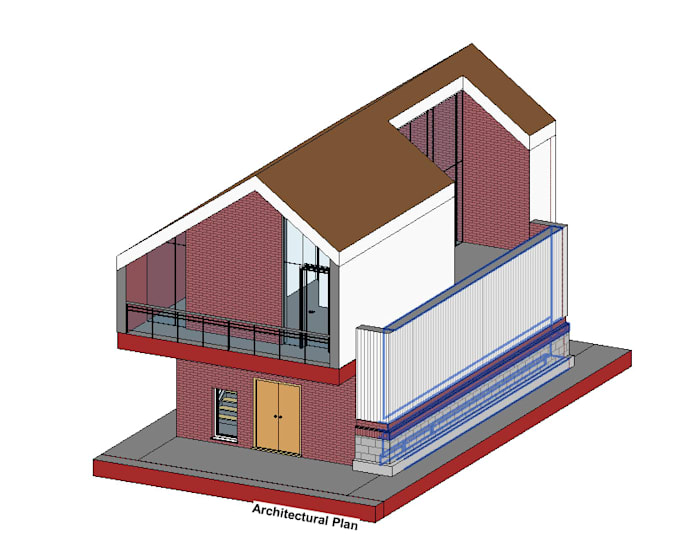
I provide professional Revit BIM modeling, 2D/3D drafting, and BOQ estimation for residential, commercial, and infrastructure projects. My services include floor plans, elevations, sections, 3D visualizations, and detailed BOQs with material take-offs and cost estimation. All deliverables are provided in Revit, PDF, and 3D formats, ready for presentations, approvals, or construction. I focus on accuracy, clarity, and timely delivery, ensuring your project is well-planned and construction-ready. Whether you need architectural modeling, drafting, or BOQ preparation, I deliver high-quality, professional outputs tailored to your project needs
Fiverr does not screen freelancers in this category. Please verify qualifications and discuss requirements with the freelancer before ordering, including any preferences regarding the use of AI tools.
Civil Engineer Revit BIM Modeler AutoCAD and Primavera P6 Expert
Languages
What services do you provide?
I provide Revit BIM modeling, 2D/3D drafting, and BOQ estimation for residential, commercial, and infrastructure projects. Deliverables include floor plans, elevations, sections, 3D visualizations, and detailed BOQs.
What file formats will I receive?
You will receive files in Revit (.rvt), PDF, and 3D view images, ready for presentations, approvals, or construction purposes.
Can you work on existing Revit projects?
Yes! I can update, modify, or enhance your existing Revit models, add 3D views, or prepare BOQs based on your current project.
Do you provide revisions?
Yes, I offer revisions to ensure your satisfaction and make sure the final deliverables meet your project requirements.
Can you work remotely?
Yes, I handle remote projects globally and can collaborate via Fiverr messages, email, or cloud file sharing.