Browse categories
Explore
Fiverr Pro
English
$
USD


Hello there,
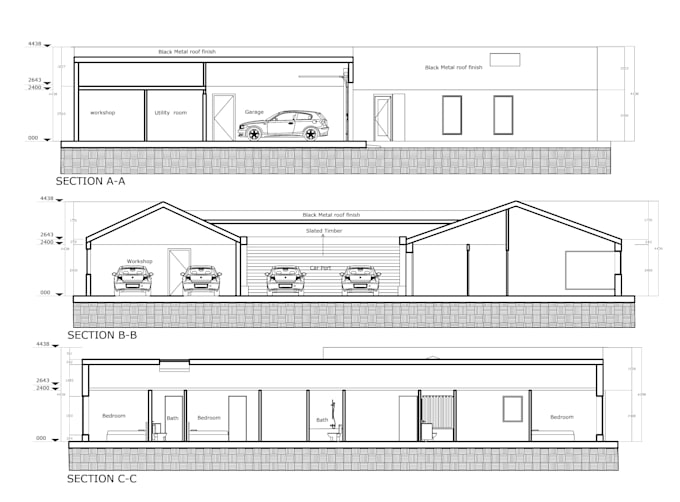
We specialize in AutoCAD drafting with high-quality architectural drawings, floor plans,working drawing
OUTPUT FILE:
1. PDF
2. DWG/DXF
3. JPG
DELIVERY TIME:
1. About 10-115 hours for simple floor plans/AutoCad drawing with extra charges in case of urgent task.
2. The delivery time depends on the complexity of your drawing.
SERVICES:
· Architectural permit drawings for city approval
· Technical drawing drafting
· Autocad any 2D sketch drafting
· Make an edit any 2D drawing.
· Unlimited revision until you mark the order as completed.
For any type of AutoCAD 2d & 3D work, feel free to contact me. My services are not limited to as mentioned.
Fiverr does not screen freelancers in this category. Please verify qualifications and discuss requirements with the freelancer before ordering, including any preferences regarding the use of AI tools.
Professionally skilled in exterior, interior, and commercial building
Languages