Browse categories
Explore
Fiverr Pro
English
$
USD

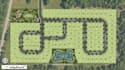
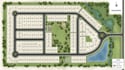
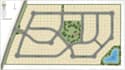
Clear land planning starts with a well designed map. I create professional 2D subdivision plans, lot layouts, parcel maps, and property maps that help present land, lots, boundaries, roads, and site arrangements in a clean and easy to understand format.
Whether you need a subdivision layout for a project, a parcel map for presentation, a property map for clients, or a lot layout for planning purposes, I will create a detailed and visually organized design based on your requirements.
What I Offer:
Why Choose Me:
Every project is designed to make information easy to understand and visually appealing.
Turn your land ideas into a clear professional map. Send a message before placing your order today.
Please inform the freelancer of any preferences or concerns regarding the use of AI tools in the completion and/or delivery of your order.
Subdivision, Parcel Maps designer
Languages
What files will I receive?
You will receive high-quality files suitable for digital use and printing.
Can you create a map from a hand sketch?
Yes, I can create a professional map using your sketch, reference image, or instructions.
Can you add lot numbers and labels?
Yes, lot numbers, parcel labels, roads, and custom markings can be included.
Do you create custom subdivision plans?
Yes, subdivision plans are created according to the information and layout you provide.
Can I contact you before ordering?
Yes, feel free to send a message to discuss your project before placing an order.


