Browse categories
Explore
Fiverr Pro
English
$
USD



Welcome to my Gig!
Are you looking for professional AutoCAD architectural drawings for your residential or commercial project?
You are in the right place.
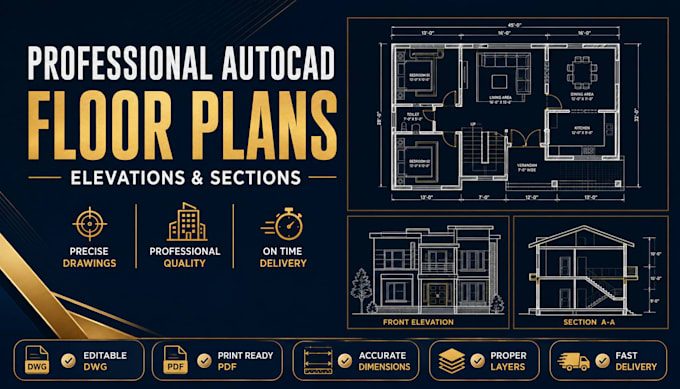
I specialize in creating accurate, clean, and professional AutoCAD floor plans, elevations, and sections for houses, apartments, offices, villas, and commercial buildings.
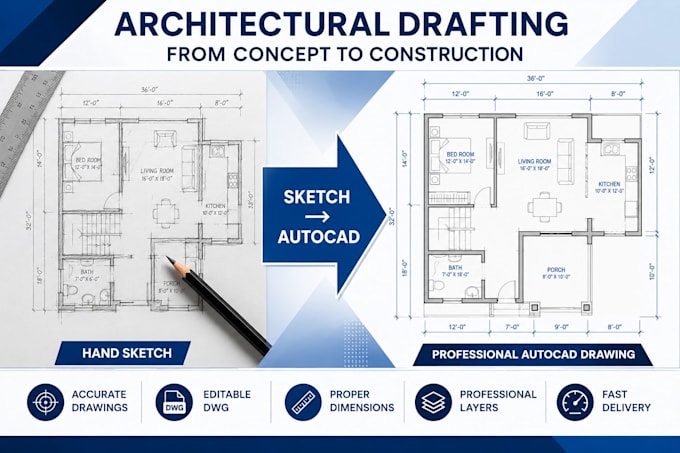
Whether you need a new drawing or modifications to an existing plan, I will deliver high-quality architectural drawings ready for construction, permits, presentations, or renovation.
My Services Include:
Why Choose Me?
You Will Receive:
Please contact me before placing your order if your project is large or has special requirements.
I look forward to working with you!
Fiverr does not screen freelancers in this category. Please verify qualifications and discuss requirements with the freelancer before ordering, including any preferences regarding the use of AI tools.
Architectural Designer Civil CAD Professional
Languages
What files do you need to start the project?
Please send your sketch, PDF, image, existing drawing, or project dimensions. The more information you provide, the better the final result will be.
Will I receive the editable AutoCAD DWG file?
Yes. Every package includes an editable AutoCAD DWG file along with a printable PDF.
Can you create floor plans, elevations and sections?
Yes. I can create professional floor plans, elevations, and sections for residential and commercial buildings.
Can you modify existing AutoCAD drawings?
Yes. I can edit, update, or modify your existing AutoCAD drawings according to your requirements.
Can you work on large residential or commercial projects?
Yes. I work on both small and large projects. Please contact me before placing an order for large projects.