Browse categories
Explore
Fiverr Pro
English
$
USD


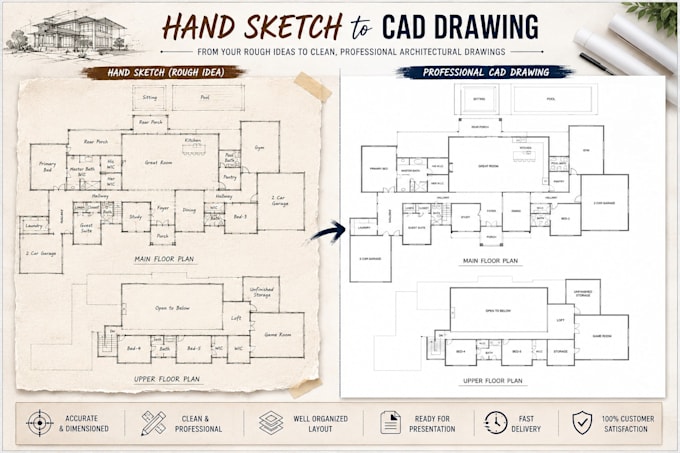
Need to convert a hand sketch, PDF, image, or existing plan into a clean and accurate AutoCAD floor plan?
Youre in the right place.
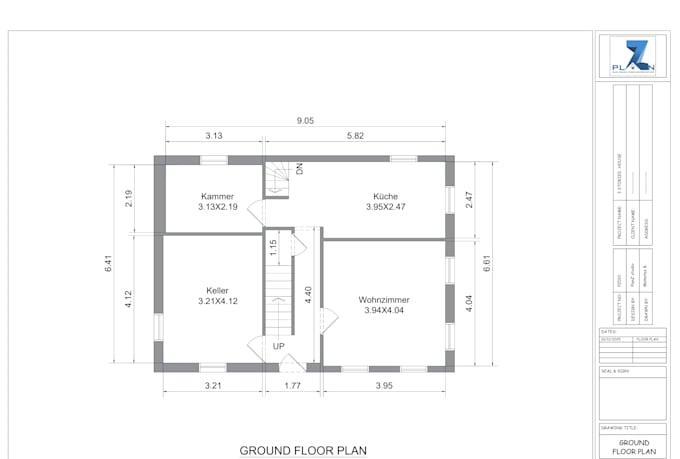
I will redraw your existing sketch, blueprint, PDF, JPG, or image into a professional 2D AutoCAD drawing with clear dimensions, room names, walls, doors, windows, and annotations.
WHAT I CAN DO:
YOU WILL RECEIVE:
WHAT I NEED:
I have 5+ years of outsourcing experience and have completed 1500+ projects. I specialize in AutoCAD drafting and architectural drawings for international clients.
Please message me before ordering if your project is larger than the package scope. Ill review your requirements and recommend the right package.
Fiverr does not screen freelancers in this category. Please verify qualifications and discuss requirements with the freelancer before ordering, including any preferences regarding the use of AI tools.
Architect
Languages
What do you need to start the project?
I need a sketch, old plan, photo, blueprint, or any reference you have. If available, please include dimensions and any special instructions.
What if I need revisions?
I provide unlimited revisions (within the original scope). I will ensure you are 100% satisfied
Can you create construction-ready plans?
I can prepare construction-ready or permit-ready 2D layouts, but please message me first to confirm details.
Do you work on multi-floor or large buildings?
Yes, I can create plans for houses, apartments, commercial spaces, full buildings, and multiple floors. Custom quotes available.
Can you color the floor plan?
Yes! I offer Black & White, Colored, Shaded, and Marketing Style floor plans depending on your needs