Browse categories
Explore
Fiverr Pro
English
$
USD
Hello Are you looking for professional, code-compliant low-voltage and fire alarm CAD drawings for your commercial or residential project?
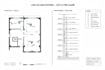
I specialize in CAD drafting for low-voltage systems, including fire alarm layouts, CCTV security systems, access control, voice/data networking, and detailed riser diagrams. My designs follow NFPA 72 (National Fire Alarm and Signaling Code) and local AHJ standards to help you secure permits faster.
What I Offer:
Fire Alarm Design: Smoke/heat detectors, pull stations, strobes/horns, and control panel hookups. CCTV & Security: Camera coverage views, NVR/DVR setups, and wiring paths. Riser Diagrams: Single-line schematics showing panel layouts, floor drops, and conduit runs. Data & Access Control: Cable tray routes, card readers, magnetic locks, and server rack layouts. Schedules & Legends: Clear symbol keys and equipment schedules.
Deliverables: Source AutoCAD files (.DWG) Print-ready PDF submittal sets
Ideal for MEP engineers, electrical contractors, security integrators, and architects.
Get clean, permit-ready low-voltage drawings delivered on time. Send your floor plans today to get started!

Building type:
Residential
•
Commercial
•
Office & workspace
Software:
Revit
•
PlanSwift
•
Microsoft Excel
Please inform the freelancer of any preferences or concerns regarding the use of AI tools in the completion and/or delivery of your order.
