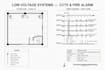
I will design professional fire protection and fire detection drawings

Italy

I speak English

USA fire alarm system drawings

Need professional fire alarm and detection system drawings for your building project? I provide fire alarm design drawings, detection layouts, and riser diagrams for residential and commercial projec...
About this Gig

Are you looking for professional, code-compliant fire protection and fire alarm CAD drawings for your commercial, residential, or industrial project?


I specialize in designing permit-ready life safety plans according to NFPA standards (NFPA 13, 13R, 13D, 14, and NFPA 72) and local AHJ building codes.


What I Provide:


  • Fire Sprinkler Systems: Head spacing, pipe layouts, main lines, and hydraulic calculation inputs.
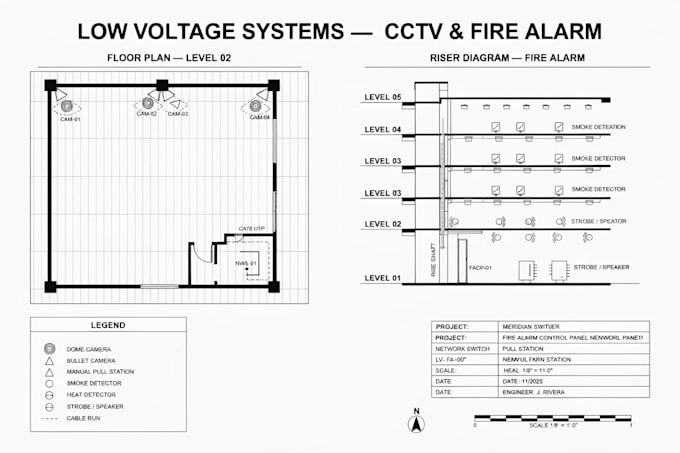
  • Fire Detection & Alarms: Smoke/heat detectors, pull stations, notification devices (strobes/horns), and control panel hookups.
  • Riser Diagrams: Complete vertical schematics showing panel connections and water riser setups.
  • Schedules & Details: Equipment legends, symbol keys, mounting details, and material callouts.


Deliverables:


  • Editable AutoCAD Source Files (.DWG)
  • High-Resolution Print-Ready PDFs


Ideal for MEP engineers, MEP contractors, architects, and building owners looking for fast approval submittal sets.


Send your architectural floor plans to get started today!
Building type:

Residential

•

Commercial

•

Office & workspace

Software:

Revit

•

PlanSwift

•

Microsoft Excel

Field of expertise:

Wood, plastics, and composites

Delivery style preference

Please inform the freelancer of any preferences or concerns regarding the use of AI tools in the completion and/or delivery of your order.