Need professional fire alarm and detection system drawings for your building project?
I provide fire alarm design drawings, detection layouts, and riser diagrams for residential and commercial projec...
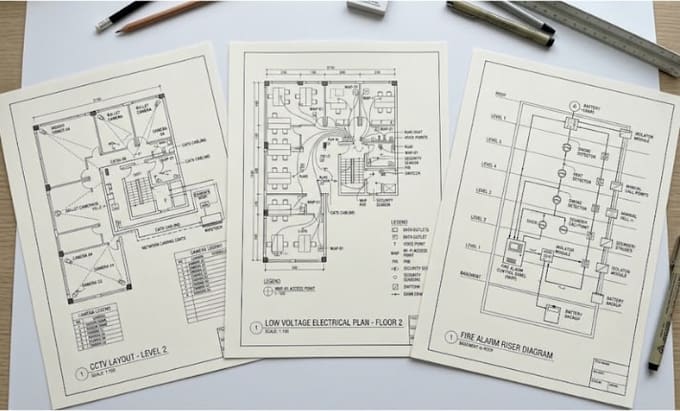
Welcome! Do you need professional CAD drawings and riser diagrams for Low Voltage, CCTV, Fire Alarm, or Access Control systems? I provide detailed architectural CAD drafting for electrical safety and security layouts for commercial, residential, and industrial buildings.
My Drafting Services Include:
Fire alarm floor plans (smoke detectors, heat sensors, pull stations, and notification devices)
CCTV camera layout plans and coverage angles
Low-voltage schematics, security system devices, and access control points
Single-line riser diagrams (fire alarm panels, auxiliary power supply, and network loops)
Device legend sheets, conduit schedules, and mounting details
High-resolution PDF sheets and editable DWG source files
Why Choose My Service?
High-precision CAD layer organization and standard symbols
Clear schematic connections and professional notation
Fast turnaround and responsive communication
Please message me with your floor plans and scope details before placing an order for a custom quote!