Browse categories
Explore
Fiverr Pro
English
$
USD


Professional Building Planning & Architectural Design Services
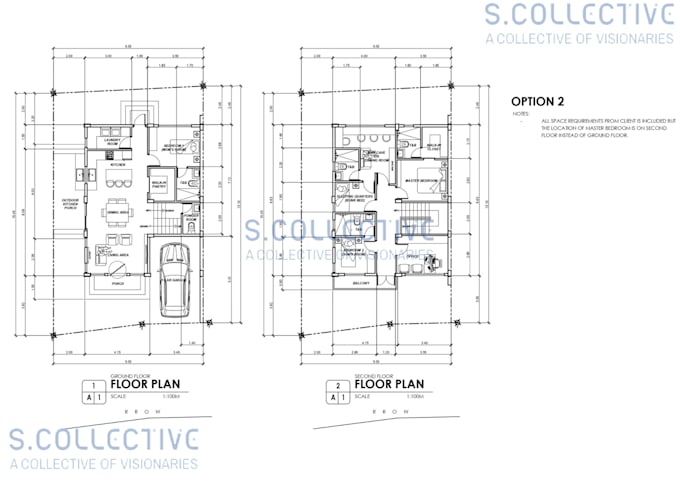
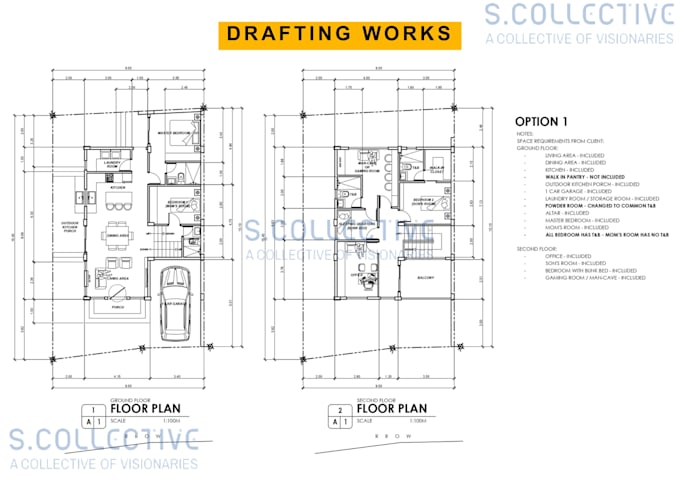
Need a well-planned, functional, and visually appealing building design? I can help turn your ideas into a clear architectural plan tailored to your needs and preferences.
I provide building planning, architectural drafting, space planning, and 3D visualization for residential and small commercial projects.
️ Services Include:
Packages
BASIC Up to 1,000 sq.ft. | 8,000
Conceptual floor plan, furniture layout, basic dimensions, space analysis, and 1 exterior 3D view.
STANDARD Up to 2,500 sq.ft. | 18,000
Detailed floor plans, elevations, sections, roof plan, dimensions, material suggestions, and 2 photorealistic 3D views.
PREMIUM Up to 4,000 sq.ft. | 35,000
Comprehensive building planning with detailed architectural drawings, site development plan, schedules, ceiling plan, basic layouts, multiple 3D views, and photorealistic renderings.
Fiverr does not screen freelancers in this category. Please verify qualifications and discuss requirements with the freelancer before ordering, including any preferences regarding the use of AI tools.
Registered and Licensed Architect
Languages