Browse categories
English
$
USD
Connect to your AI

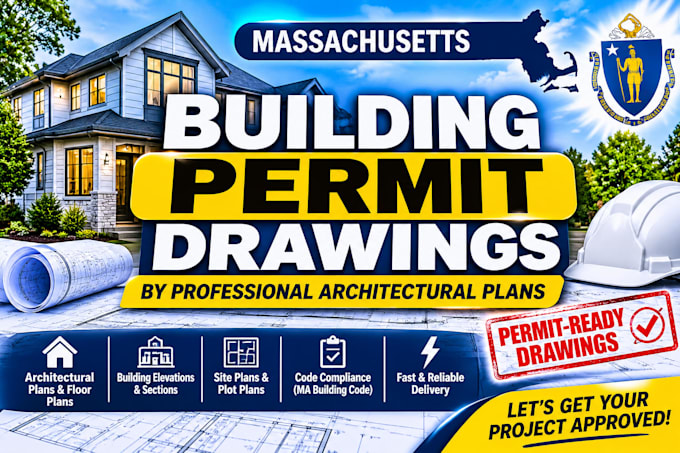
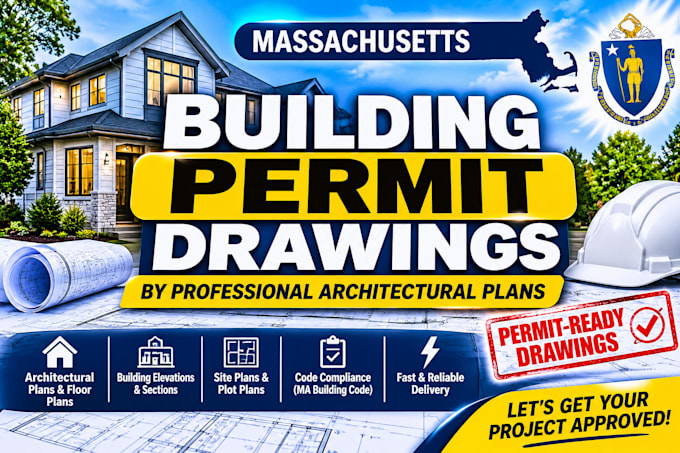
A SUCCESSFUL BUILDING PERMIT APPLICATION STARTS WITH A TECHNICALLY SOUND, CLEARLY COORDINATED SET OF ARCHITECTURAL DRAWINGS.
I specialize in preparing detailed architectural permit drawing sets for residential and commercial projects in Massachusetts. Each package is developed with careful consideration of project scope, building configuration, dimensional accuracy, and applicable Massachusetts building code requirements.
Depending on the nature of the project, deliverables may include existing and proposed floor plans, architectural elevations, building sections, roof plans, site plans, dimensions, and construction details.
From renovations and structural alterations to building additions and new construction, I focus on producing precise, professionally organized documentation that communicates design intent and supports the local building permit review process.
My approach combines architectural understanding, technical drafting precision, and attention to detail to ensure consistency throughout the drawing set.
Let's turn your project requirements into clear, comprehensive architectural documentation.
Fiverr does not screen freelancers in this category. Please verify qualifications and discuss requirements with the freelancer before ordering, including any preferences regarding the use of AI tools.
Permit Drawings Specialist
Languages