Browse categories
Explore
Fiverr Pro
English
$
USD



Hello Great Buyers,
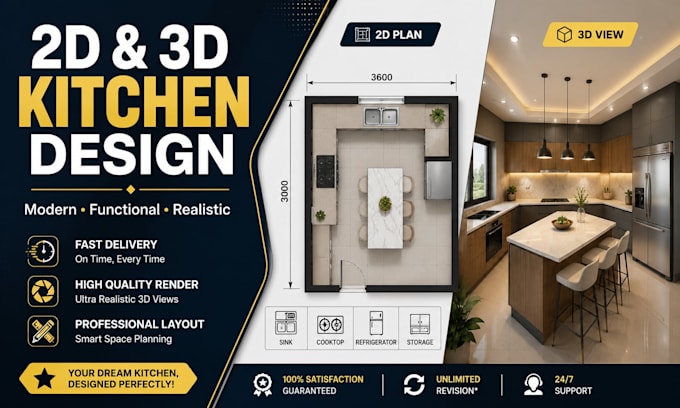
Are you looking for a professional 2D and 3D kitchen design that is both functional and visually stunning? Youre in the right place!
I specialize in creating detailed kitchen layouts and realistic 3D designs that help you visualize your dream kitchen before construction.
WHAT YOU WILL GET:
Accurate 2D kitchen floor plan with measurements
Realistic 3D kitchen design
Smart space planning and layout optimization
Modern, classic, or custom kitchen styles
High-quality rendered images
WHY CHOOSE ME?
Professional and fast delivery
Attention to detail
Client satisfaction guaranteed
Affordable pricing
WHAT I NEED FROM YOU:
Lets turn your kitchen ideas into reality. Place your order now!
Fiverr does not screen freelancers in this category. Please verify qualifications and discuss requirements with the freelancer before ordering, including any preferences regarding the use of AI tools.
2d and 3d kitchen plan
Languages
: What do you need to start?
Dimensions, references, and your preferred kitchen style.
Can you redesign my existing kitchen?
Yes, I can improve your current layout and design.
Do you provide realistic renders?
Yes, especially in Standard and Premium packages.
Can I request revisions?
Yes, depending on your package.