Browse categories
Explore
Fiverr Pro
English
$
USD



Welcome to my gig!
Are you planning to remodel or build a kitchen and need a clear design before starting construction?
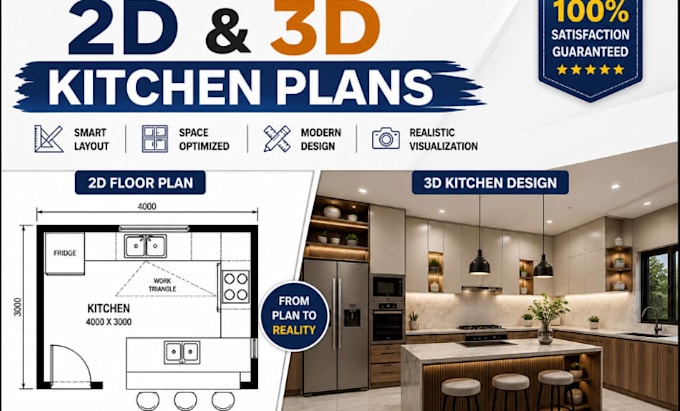
I create professional 2D & 3D kitchen plans that help you visualize your space perfectly before execution.
What you'll get:
Fiverr does not screen freelancers in this category. Please verify qualifications and discuss requirements with the freelancer before ordering, including any preferences regarding the use of AI tools.
2d and 3d kitchen plan
Languages
What do you need to start?
I need your kitchen measurements, reference images, or ideas.
Do you provide realistic 3D rendering?
Yes, I provide high-quality 3D visualization of your kitchen.
Can I request changes?
Yes, revisions are included depending on your package.
Do you design small kitchens?
Yes, I design all kitchen sizes, big or small.