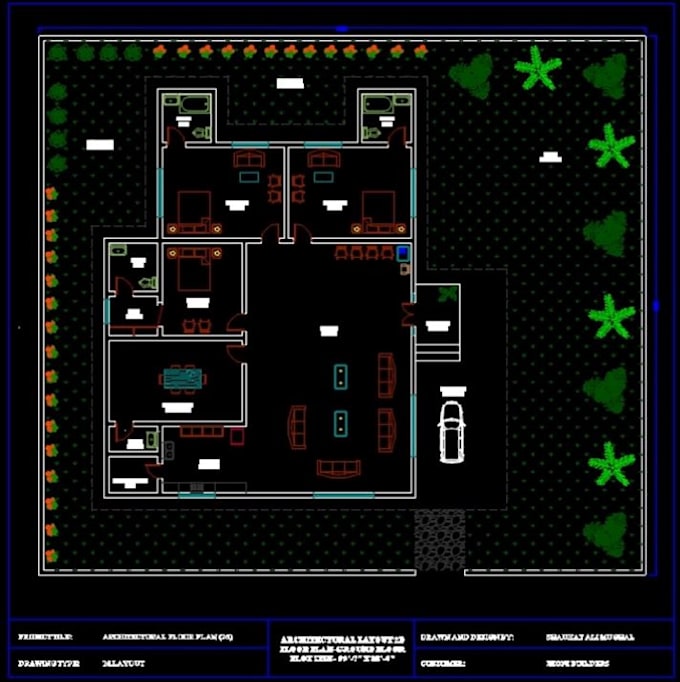
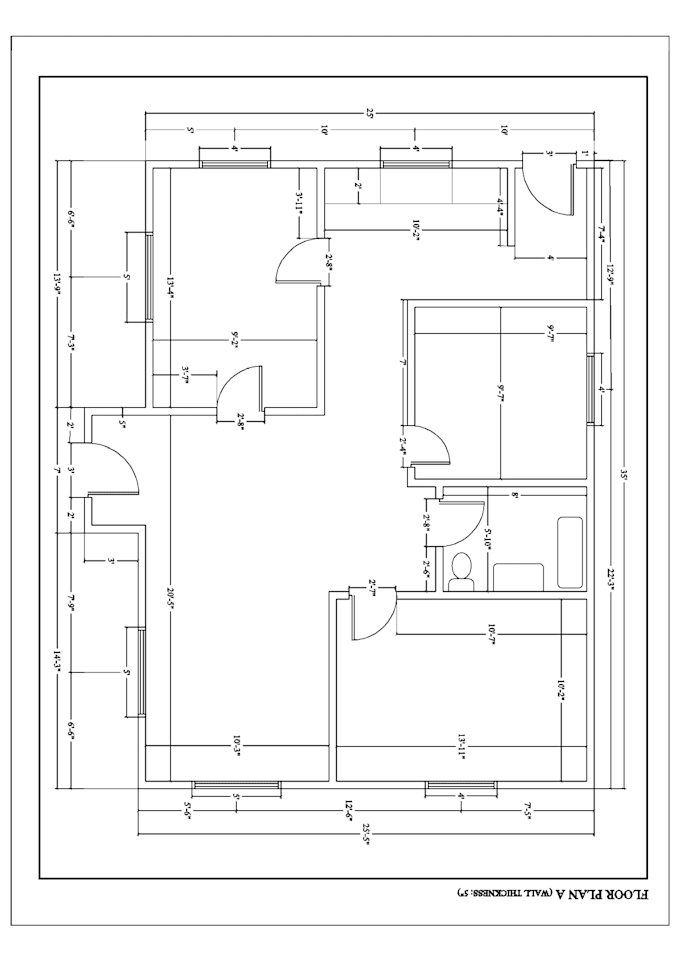
I will draw your floor plans in autocad for houses, offices, cafe

S
shaukatmughal
S
shaukatmughal
Shaukat A

About this gig

I will work with you on your floor plans to provide you the best solution.

work details:

  • Architectural Floor Plan drawings 2d & 3d
  • Interior designing in 2d
  • Apartments
  • Shops
  • building layout
  • office layout
  • café layout
  • restaurants
  • As-Built Floor Plan Drawing
  • AutoCAD Drafting etc.

Place your order chat what you want to draw.

Update and draw your as-built floor plan in AutoCAD on lowest price.

Please contact me before ordering. I'll meet your request for the best.


I'm very glad to cooperate with you if possible.

I will work with you with honesty and devotion.


looking forward to hear from you soon!

Service verification and delivery style preference

Fiverr does not screen freelancers in this category. Please verify qualifications and discuss requirements with the freelancer before ordering, including any preferences regarding the use of AI tools.

Get to know Shaukat A

Shaukat A

An Experienced AutoCAD GIS Specialist

5.0(2)
  • FromPakistan
  • Member sinceJun 2018
  • Avg. response time1 hour
  • Last delivery3 years
  • Languages

    Urdu, Pashto, English
I love to work remotely and get complete my task for you as and when you need. I have strong ability to work in AutoCAD and GIS and deliver it on- time. My working areas are as under: 1. AutoCAD Drawings: • All Kinds of Architectural and Civil Drawings • Landscape Design • As-Built Drawings • Optical Fiber Cable Route Drawings • Gas or water Pipe Line project Drawings • Other AutoCAD Drawings 2. GIS Maps: • Data analysis, Remote Sensing • Mobile App Development • Web GIS App Development • Telecom Networking Maps • Spatial Database Management. Please refer to my gigs for more info.

My Portfolio