Browse categories
Explore
Fiverr Pro
English
$
USD


Hello!
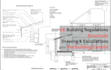
Need flawless approval for your project? I will deliver precise UK building regulations drawings tailored to your loft conversion or house extension.
With strong experience in planning drawing, AutoCad drafting, floor plan design, and structural calculation, I ensure your submission meets all compliance standards. I have worked on multiple residential projects, helping clients secure planning permission smoothly and efficiently.
I focus on accuracy, detail, and fast turnaround so your project moves forward without delays.
What you will get:
Why Hire me:
I combine technical knowledge with practical design experience to create drawings that pass approval faster and reduce revisions.
If you want reliable, compliant, and high-quality results for your project, feel free to contact me before placing your order. I'm here to help bring your vision to life.
Fiverr does not screen freelancers in this category. Please verify qualifications and discuss requirements with the freelancer before ordering, including any preferences regarding the use of AI tools.
Arch Saft
Languages
