Browse categories
Explore
Fiverr Pro
English
$
USD

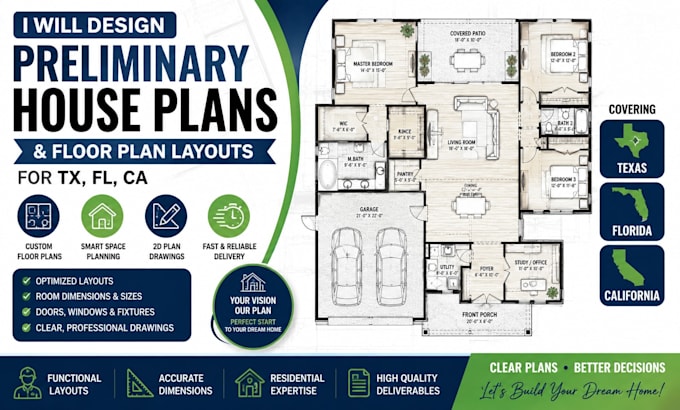

Are you struggling to turn your ideas, sketches, or requirements into a clear and functional HOUSE FLOOR PLAN? I can help you create a professional PRELIMINARY HOUSE PLAN that gives you a clear vision of your home before moving into detailed construction drawings.
I design CUSTOM FLOOR PLANS with practical room layouts, space planning, circulation, room sizes, doors, windows, and basic dimensions based on your requirements. My goal is to make your concept easier to understand, improve the use of available space, and provide a solid starting point for your next design stage.
I serve clients in TEXAS (TX), FLORIDA (FL), and CALIFORNIA (CA).
This service is for preliminary/concept planning and does not include structural engineering, MEP drawings, or permit-ready construction documents unless separately agreed.
Tags: house floor plan, house plan design, floor plan design, preliminary house, architectural plan
Please inform the freelancer of any preferences or concerns regarding the use of AI tools in the completion and/or delivery of your order.
Residential Design Septic System Specialist
Languages
