Browse categories
Explore
Fiverr Pro
English
$
USD
I WILL PROVIDE STUCLTAIAL CALULATION HOME ADDITIONS REMODELS
Are you looking for accurate structural design plans, engineering calculations, and construction-ready drawings for your residential or commercial project?
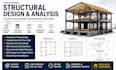
I am a Professional Structural Engineer specializing in structural design, structural analysis, and detailed engineering documentation. I provide foundation plans, footing design, beam sizing, framing plans, slab design, load calculations, roof and floor framing, and structural drawings for various building projects.
My expertise includes:
I deliver accurate, code-compliant, and build-ready structural solutions tailored to your project requirements.
Contact me today for professional structural engineering services.

Project scale:
Building
Building type:
Residential
•
Commercial
•
Industrial
Please inform the freelancer of any preferences or concerns regarding the use of AI tools in the completion and/or delivery of your order.
What types of structural projects do you handle?
I handle a wide range of residential and commercial structural projects, including new construction, home additions, ADU designs, garages, decks, pergolas, foundations, framing systems, and structural modifications.
What information do you need to start the structural design?
I need project details such as architectural drawings, dimensions, site information, project location, design requirements, and any existing structural documents available.
What structural services do you provide?
I provide structural plans, structural calculations, beam sizing, foundation design, footing design, slab design, framing plans, load calculations, structural analysis, and detailed construction drawings
Which software do you use for structural design and drawings?
I use professional engineering and drafting tools such as AutoCAD, Revit, ETABS, STAAD Pro, and other industry-standard software to create accurate structural documentation.
Can you design structures using different materials?
Yes, I provide structural solutions for reinforced concrete, steel structures, and wood framing systems based on project requirements and applicable design standards.
