Browse categories
Explore
Fiverr Pro
English
$
USD



_ttb4vz.jpg)
Hi,
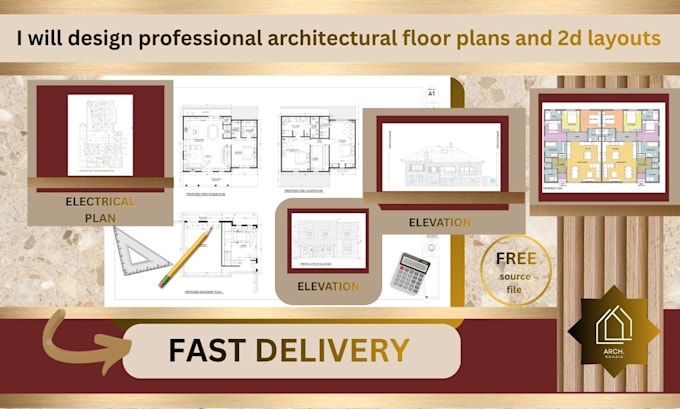
I will design professional architectural floor plans and 2D layouts tailored to your project requirements. I work with clients in Belgium, the US, the UK, and internationally, delivering clear, accurate, and buildable drawings suitable for construction, renovation, and real estate purposes.
Using industry standard CAD software, I provide clean and well organized drawings with precise dimensions, annotations, and layout clarity. These drawings are ideal for design development, contractor coordination, renovation planning, and property documentation for residential and commercial projects.
What I Provide:
You will receive high quality drawings, fast delivery, and multiple revisions to ensure your complete satisfaction.
Best regards,
Shazia
Fiverr does not screen freelancers in this category. Please verify qualifications and discuss requirements with the freelancer before ordering, including any preferences regarding the use of AI tools.
Vision to Reality Expert
Languages
What information I should provide?
In most cases address and text description is enough. If you have a property survey or plot plan please provide it as well, it will make my work faster
Can I request changes to the floor plan after delivery?
Yes, I offer free revisions based on the selected package. I aim to deliver a perfect 2D AutoCAD floor plan that meets your expectations.
Will I get the AutoCAD source file (.dwg)?
Yes, the DWG file is included in the Standard and Premium packages. It ensures you can edit or reuse the floor plan anytime.
Do you include furniture layout in the drawing?
Absolutely. All packages come with a detailed furniture layout. It's especially useful for interior designers and real estate professionals.
Do you provide 3D modeling or rendering with this gig?
yes, If you need 3D modeling or V-Ray rendering, please send me a message
Can you handle large commercial or multi-story building plans?
Yes! I can work on residential, commercial, or multi-level building plans up to 4000 sq. ft. Just send me your requirements.
Why should I choose your services?
As an experienced Architect and Interior Designer, I create precise, professional AutoCAD drawings for construction, renovations, and permits. I combine technical expertise with practical design knowledge, ensuring accuracy, attention to detail, clear communication, and on-time delivery.