Browse categories
English
$
USD
Connect to your AI



_ut6ui8.jpg)
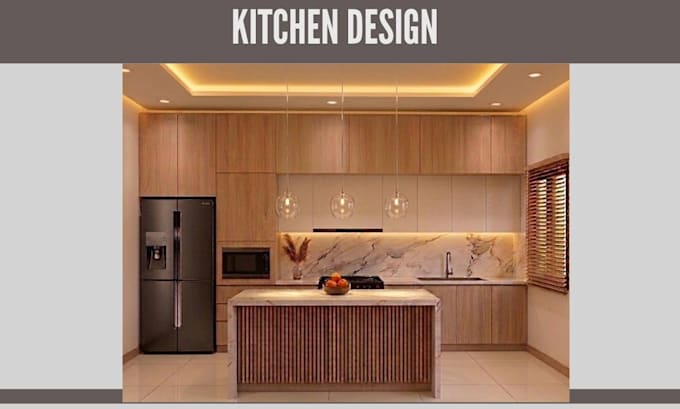
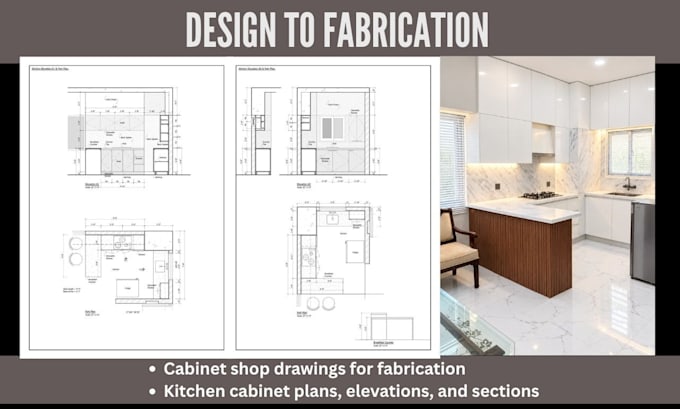
Hi, Im Shazia! I will create kitchen cabinet shop drawings 3d renderings.
I have a keen eye for detail, precision, and innovation, which I bring to every project I work on. One of my greatest strengths is my ability to work quickly and efficiently while maintaining high-quality standards, even under pressure.
Architecture is more than just a profession to me; it is my passion and lifelong dream.
My expertise in architectural shop drawings includes, but is not limited to:
I also offer high-quality 3D rendering services for both interior and exterior architectural spaces, helping bring your ideas and designs to life.
Please contact me before placing an order so we can discuss your project requirements and tailor my quote to suit your specific needs.
I look forward to working with you and helping bring your vision to life!
Fiverr does not screen freelancers in this category. Please verify qualifications and discuss requirements with the freelancer before ordering, including any preferences regarding the use of AI tools.
Vision to Reality Expert
Languages
What do you need from me to get started?
Please send your kitchen layout, architectural plans, sketches, dimensions, or reference images. The more information you provide, the more accurate the shop drawings will be.
Can you create shop drawings from sketches or PDFs
Yes. I can prepare fabrication-ready kitchen shop drawings from hand sketches, PDFs, architectural plans, existing CAD files, or reference images.
Will I get the AutoCAD source file (.dwg)?
Yes, the DWG file is included in the Standard and Premium packages. It ensures you can edit or reuse the floor plan anytime.
Do you provide 3D modeling or rendering with this gig?
yes, If you need 3D modeling or V-Ray rendering, please send me a message.
Can you handle large commercial or multi-story building plans?
Yes! I can work on residential, commercial, or multi-level building plans up to 4000 sq. ft. Just send me your requirements. Can you handle large commercial or multi-story building plans?
Why should I choose your services?
As an experienced Architect and Interior Designer, I create precise, professional AutoCAD drawings for construction, renovations, and permits. I combine technical expertise with practical design knowledge, ensuring accuracy, attention to detail, clear communication, and on-time delivery.