Browse categories
Explore
Fiverr Pro
English
$
USD


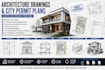
Need professional architecture drawing services or assistance preparing city permit documentation?
I provide clean and accurate architecture drawing solutions for residential, commercial, and conceptual projects.
My work combines technical drawing standards, construction lines, perspective drawing techniques, and XYZ construction methods to create organized, professional documentation.
Services include:
I focus on clarity, precision, and compliance with project requirements. Whether you need concept architecture drawings, permit support documents, presentation plans, or technical drafting services, I can help deliver professional results.
Every drawing is reviewed for consistency, accuracy, and presentation quality before delivery.
Let's create architecture drawings that communicate your project clearly and professionally.
CONTACT ME BEFORE ORDERING FOR BETTER OFFER.
THANKS!!!
Fiverr does not screen freelancers in this category. Please verify qualifications and discuss requirements with the freelancer before ordering, including any preferences regarding the use of AI tools.
Industrial Designer, Perspective Drawing, Technical Drawing nd Product Rendering
Languages
Do you create city permit drawings?
Yes, I can prepare city permit and building permit drawing packages.
Do you draw floor plans?
Yes, floor plans, elevations, and site plans are available.
Can you convert sketches into technical drawings?
Absolutely.
Do you work on commercial projects?
Yes, residential and commercial projects are both welcome.
