Browse categories
Explore
Fiverr Pro
English
$
USD
Expert Architect
Level 1
Has met certain performance criteria and shows strong potential in the marketplace.
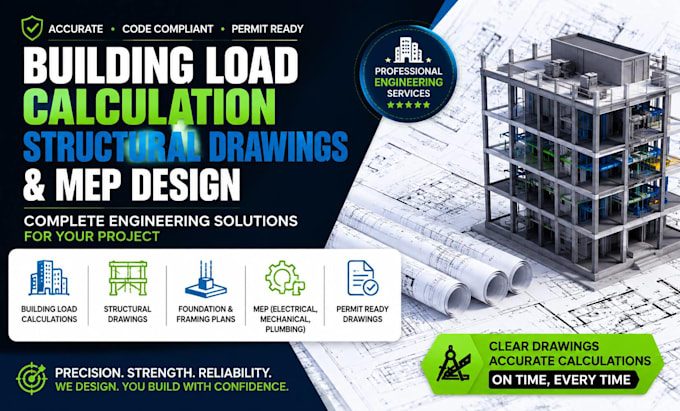
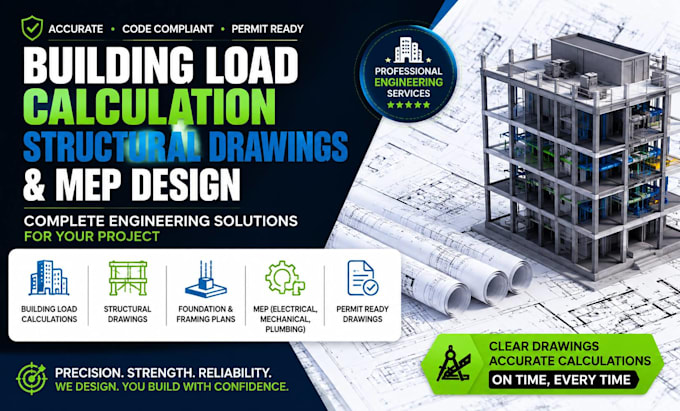
Need accurate building load calculations, structural engineering drawings, and MEP plans for your construction or permit project?
I provide professional, project-specific engineering documentation designed to help you move from concept to a clear, coordinated, permit-ready set.
My services include:
Building load calculations
Structural engineering drawings
Foundation and framing plans
Beam, column & load-bearing calculations
Roof and floor framing
Structural details and schedules
Electrical, plumbing & mechanical (MEP) drawings
Construction and permit drawings
Plan review and design coordination
Whether you are working on a new building, addition, renovation, residential property, commercial project, or permit submission, I can help develop the technical drawings and calculations your project needs.
I focus on accuracy, clear documentation, code-conscious design, and coordination between architectural, structural, and MEP elements.
Send me your project details, existing plans, dimensions, or sketches, and lets discuss the right scope for your project.


Project scale:
Building
Building type:
Residential
•
Commercial
•
Office & workspace
Material speciality:
Concrete
•
Wood
Please inform the freelancer of any preferences or concerns regarding the use of AI tools in the completion and/or delivery of your order.
| (2) | ||
| (0) | ||
| (0) | ||
| (0) | ||
| (0) |
mane_jude25

United Kingdom
Great experience from start to finish. I provided my dimensions and this architect turned them into a clean, professional plan with all the right details and annotations. The work is accurate, easy to read, and exactly what I needed fory project. Very responsive and easy to work with. 10/10 would recommend.
$200-$400
Price
5 days
Duration

Seller's Response
mane_jude25
United Kingdom
Very glad with the work and the process was seamless. He accommodated my strict timeline and delivered beyond expectations. Highly recommend.
$200-$400
Price
5 days
Duration
Seller's Response
| (2) | ||
| (0) | ||
| (0) | ||
| (0) | ||
| (0) |
mane_jude25
United Kingdom
Great experience from start to finish. I provided my dimensions and this architect turned them into a clean, professional plan with all the right details and annotations. The work is accurate, easy to read, and exactly what I needed fory project. Very responsive and easy to work with. 10/10 would recommend.
$200-$400
Price
5 days
Duration
Seller's Response
mane_jude25
United Kingdom
Very glad with the work and the process was seamless. He accommodated my strict timeline and delivered beyond expectations. Highly recommend.
$200-$400
Price
5 days
Duration
Seller's Response