Browse categories
Explore
Fiverr Pro
English
$
USD



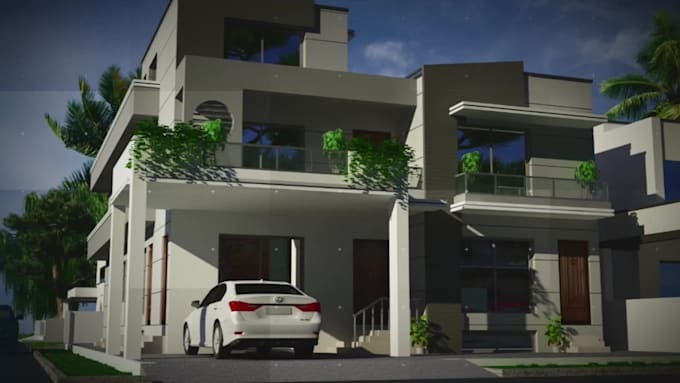
we are a team of architects and we do architecture drawings, 2D drawings, Elevations, Sections, and floor plans using AutoCAD with details including dimensions, layers, and colors.
I will also convert PDF, handwritten sketches, and JPEG into scaled drawings in Autocad
I will draft your 2D plan on Autocad from any reference like images, PDF, and hand sketches with complete detail whatever you require.
UNLIMITED REVISION
But why Us?
Because we are a team of civil engineers, we create architectural drawings and build them.
we provide quality services we believe in trustful business.
Our Services
if you get a quick reply from me please be patient I'll be there
REGARDS
AR.SHEHRYAR BAIG
Fiverr does not screen freelancers in this category. Please verify qualifications and discuss requirements with the freelancer before ordering, including any preferences regarding the use of AI tools.
Languages
what is your response time?
Almost with in half hour
what is your time zone?
I live in Pakistan so my time zone is GMT +5.00
Do you work extra hour ?
yes I do more extra hour work and don't charge a penny
what is your refund policy.?
As customer satisfaction is our first priority and we believe in quality work but if you still un-satisfied and want refund so YES we will refund your amount.
what kind of drawings do you create.?
we create 2D drawings , Floor plans, section ,elevation and much more.
| (1) | ||
| (0) | ||
| (0) | ||
| (0) | ||
| (0) |
awfmilton

Canada
The detail in the final 2d model is amazing. We used this seller because we were having a hard time visualizing our project. They were able to produce a 2d model that was very close to our description. We will certainly use their services again in the future.

Seller's Response
| (1) | ||
| (0) | ||
| (0) | ||
| (0) | ||
| (0) |
awfmilton
Canada
The detail in the final 2d model is amazing. We used this seller because we were having a hard time visualizing our project. They were able to produce a 2d model that was very close to our description. We will certainly use their services again in the future.
Seller's Response