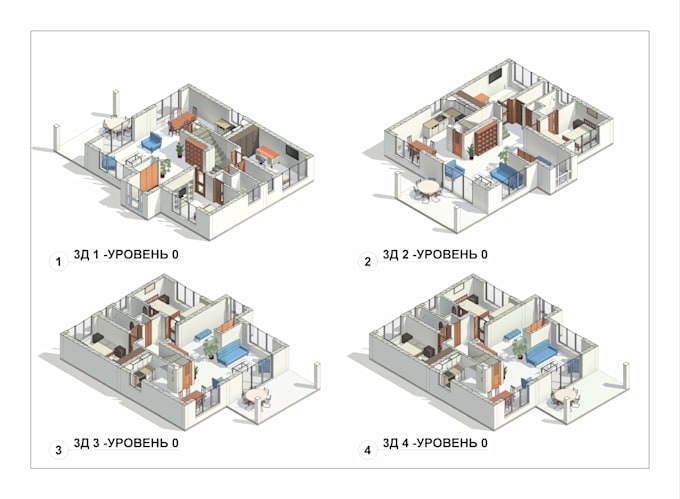
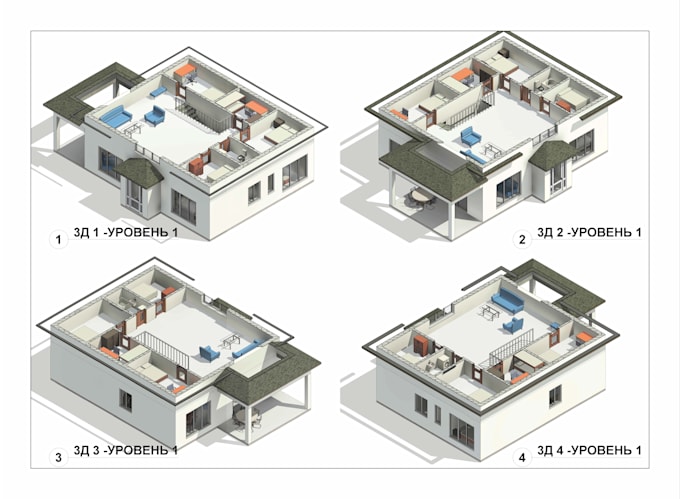
Architectural Design: Floor plans, elevations, sections, and building layouts.
3D Modeling: Detailed 3D models of residential and commercial buildings.
3D Rendering & Visualization: Realistic exterior and interior renderings to present your project.
Quantity Takeoffs: Detailed calculations of construction quantities based on drawings and project specifications.
Bill of Quantities (BOQ): Organized material quantities for construction planning and cost estimation.
Construction Drawings: Detailed architectural drawings for project development.
Building Measurements: Area calculations, material measurements, and quantity schedules.
Renovation & Remodeling: Architectural solutions for improving existing buildings.
Project scale
Building complex
Software
Autodesk AutoCAD
Autodesk Revit
Building type
Residential
Commercial
Office & workspace
Style
Modern
Service verification and delivery style preference
Fiverr does not screen freelancers in this category. Please verify qualifications and discuss requirements with the freelancer before ordering, including any preferences regarding the use of AI tools.
Get to know Andrei C
Andrei C
Project Engineer
FromRomania
Member sinceOct 2026
Languages
English, Ukrainian, Romanian
I am a dedicated Project Engineer and Building Engineer with over 17 years of experience in architectural design and construction processes. My expertise includes CAD engineering, design coordination, and ensuring industry standards are met across diverse projects in Romania and the United Kingdom. I have a proven track record of managing store designs and large-scale hotel projects.