Browse categories
Explore
Fiverr Pro
English
$
USD


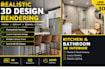
Are you renovating your kitchen, bathroom, or planning a custom closet? I create stunning photorealistic 3D renderings with detailed cabinetry, lighting, and finishes so you can visualize your dream space before construction begins.
What I deliver:
To get started send me:
Order now and lets design your perfect space.
Fiverr does not screen freelancers in this category. Please verify qualifications and discuss requirements with the freelancer before ordering, including any preferences regarding the use of AI tools.
GIS Expert Map Maker
Languages
What do I need to send to get started?
Send me your room dimensions, reference images of your preferred style, and preferred colors or materials. A hand sketch is fine.
What file format will I receive?
You will receive high resolution JPG and PNG images ready to use for presentations or contractor submissions.
What design styles can you create?
I design in modern, contemporary, minimalist, transitional, scandinavian, farmhouse,and luxury high end styles.
Can I request changes after first design?
Yes, Basic includes 1 revision, Standard includes 3 revisions, and Premium includes unlimited revisions until you are satisfied.
