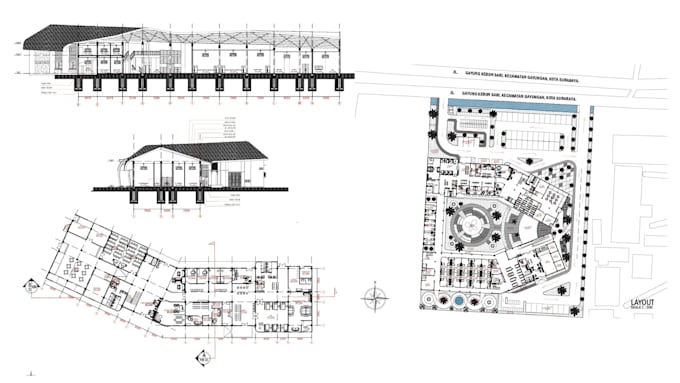
I will drawing floor plans, sections and layout furniture

S
shfkamila_11
S
shfkamila_11
Shafa D

About this gig

Need a professional 2D floor plan or architectural drawing? I create clean, accurate, and permit-ready drawings for homes, commercial spaces, and renovation projects.


Whether you have a hand sketch, PDF, image, or an idea, Ill transform it into high-quality AutoCAD drawings with fast delivery and attention to detail.


What I Offer


  • ️ 2D Floor Plans
  • Furniture Layouts
  • Elevations & Sections
  • AutoCAD Redrawing (PDF/Sketch to DWG)
  • Door & window schedule


Youll Receive


  • Accurate dimensions
  • Professional drafting standards
  • PDF, DWG & JPG files
  • Fast communication & revisions


Please contact me before ordering for custom projects or complete architectural drawing sets.

Service verification and delivery style preference

Fiverr does not screen freelancers in this category. Please verify qualifications and discuss requirements with the freelancer before ordering, including any preferences regarding the use of AI tools.

Get to know Shafa D

Shafa D

Architect Engineer

  • FromIndonesia
  • Member sinceJun 2024
  • Avg. response time5 days
  • Languages

    Indonesian, English
I am an Architecture graduate specializing in 2D floor plans with AutoCAD and 3D modeling with SketchUp. I help clients transform sketches, PDFs, and ideas into accurate technical drawings and professional 3D visualizations. With a strong background in architectural design, space planning, and visualization, I deliver detailed, high-quality work tailored to each project. I am creative, detail-oriented, and committed to clear communication, on-time delivery, and client satisfaction. Let's bring your architectural ideas to life.

My Portfolio