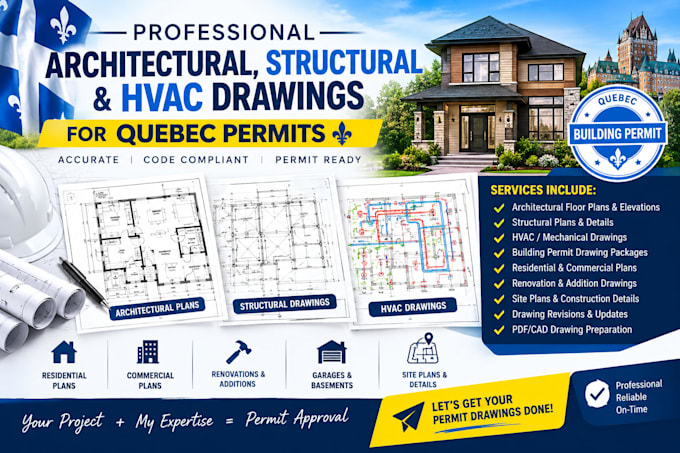
I will provide architectural plan structural engineer hvac drawing in quebec for permit

S
shier_nicholas
S
shier_nicholas
Nicholas Shier

About this gig

Quebec Architectural | Structural | HVAC Permit Drawings


Need professional and well-organized architectural, structural, or HVAC drawings for a permit application in Quebec? I can help prepare detailed drawing packages tailored to your project scope and municipal requirements.


Services I Provide

  • Architectural floor plans & layouts
  • Elevations, sections & details
  • Structural framing & foundation plans
  • Beam, column & connection details
  • HVAC layouts & equipment plans
  •  MEP coordination
  • Renovation, addition & new construction plans
  • Residential & commercial projects
  • Permit-focused drawing packages
  • Drawing revisions based on review comments


I focus on producing clear, accurate, and professional CAD/Revit documentation that helps contractors, homeowners, developers, and design professionals move their projects forward.


Please message me before ordering with your project location, scope, existing drawings/survey, dimensions, and specific permit requirements so I can review your needs and confirm the appropriate deliverables.

Service verification and delivery style preference

Fiverr does not screen freelancers in this category. Please verify qualifications and discuss requirements with the freelancer before ordering, including any preferences regarding the use of AI tools.

Get to know Nicholas Shier

Nicholas Shier

Architectural Plan

  • FromUnited States
  • Member sinceSep 2026
  • Languages

    English
I’m Nicholas Shier, providing professional architectural, structural, and HVAC drawing services for residential and commercial projects in Quebec and across the USA. I create detailed, permit-focused plan sets including floor plans, elevations, sections, structural layouts, framing, foundation, HVAC, and MEP coordination. Whether you need a new build, addition, renovation, ADU, or commercial space, I deliver accurate, organized drawings tailored to your project requirements and applicable local codes. Let’s turn your ideas into clear, professional plans.