Looks Like This Service Is On Hold

I will architectural design, floor plan drawings, and redraw

S
shimulchandrada
S
shimulchandrada
shimulchandrada

About this gig

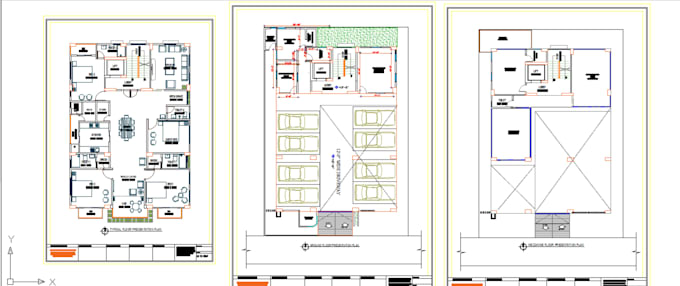
Are you looking for professional architectural drawings, floor plans, or converting your hand sketches into clean and accurate digital plans? You're in the right place!


I am an experienced architectural designer who can transform your ideas, sketches, PDFs, or old drawings into professional architectural plans with precision and attention to detail.


My Services Include:

  1. Architectural Floor Plan Design
  2. Redrawing Hand Sketches into CAD Drawings
  3. 2D Floor Plans and Layouts
  4. House, Residential & Commercial Building Plans
  5. PDF/JPG to AutoCAD Conversion
  6. Architectural Drafting and Detailing
  7. Modifications and Corrections of Existing Drawings
  8. Clean and Accurate Technical Drawings


Why Choose Me?

  • Professional Quality Work
  • Fast Delivery
  • Accurate Dimensions and Details
  • Friendly Communication
  • 100% Customer Satisfaction
Service verification and delivery style preference

Fiverr does not screen freelancers in this category. Please verify qualifications and discuss requirements with the freelancer before ordering, including any preferences regarding the use of AI tools.

Get to know shimulchandrada

shimulchandrada

I'm Professional in AutoCAD and Photoshop Floor Plan

  • FromBangladesh
  • Member sinceJan 2022
  • Languages

    Bengali, Hindi, English
I am a Civil Engineer and I will provide all the Civil Engineering tips professional expertise to make your own sketch, picture or general renovation of old plan or professional drawing from your idea. I can offer you architecture, structure, building department, 2d plan, 3d, 3d rendering. Etc.