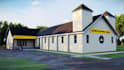
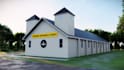
I will design 3d church, temple, synagogue, worship building rendering

S
shina3343
S
shina3343
Shina

About this gig

Struggling to visualize your church or worship building before construction begins?


Many clients lose time and money because they cant clearly see the final outcome before building starts.


As a professional 3D architectural visualizer, I help bring your ideas to life through high quality 3D church modeling and realistic rendering. My focus is to transform your concept into a clear, detailed, and visually accurate representation that supports confident decision making and makes your project ready for execution.


What you will get:


  • 2D church floor plan layout for proper space planning
  • 3D church modeling with accurate structure and form
  • Realistic 3D rendering for presentation and approval
  • Clean architectural visualization for your worship building


Why choose me:


  • Strong focus on 3D architectural visualization and modelin
  • High attention to detail and client satisfaction
  • Experience in church, temple, and worship building
  • Fast delivery with professional quality output


Whether you need a simple layout or a full 3D church visualization, I will deliver results that match your idea and purpose.


Message me now before placing your order so we can discuss your project in detail.

Service verification and delivery style preference

Fiverr does not screen freelancers in this category. Please verify qualifications and discuss requirements with the freelancer before ordering, including any preferences regarding the use of AI tools.

Get to know Shina

Shina

3D Architectural Designer, Expert in Rendering and Visualization

5.0(1)
  • FromNigeria
  • Member sinceApr 2026
  • Last delivery3 months
  • Languages

    English
I’m a dedicated 3D architectural designer specializing in high quality 3D rendering and architectural visualization that brings your ideas to life. I work on projects such as churches, luxury resort hotels, modern villas, and high-rise buildings, delivering both interior & exterior design and detailed floor plan design. Using tools like Blender, SketchUp, Lumion, V-Ray, and AutoCAD, I create realistic, visually striking results tailored to your ideal. I focus on clear communication and delivering value that meets your expectations. Contact me today before placing an order

Related tags